




Location
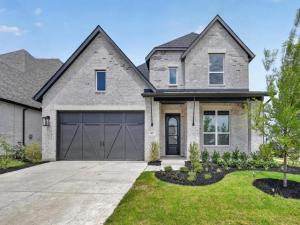
BACK ON THE MARKET! Don’t miss this opportunity to own the highly sought-after Kent-PB plan, perfectly situated on an oversized corner lot with a May completion.
This stunning two-story home offers 3,432 sq. ft. of thoughtfully designed living space, featuring 5 bedrooms, 4 full bathrooms, and 1 half bath—ideal for both everyday living and entertaining. The open-concept layout is anchored by a spacious family room with a cozy fireplace and custom built-in cabinets, creating a warm and inviting atmosphere.
The luxury primary suite has been extended for added space and comfort and features a spa-inspired bathroom with a walk-in shower and dual shower heads in lieu of a tub. The home continues to impress with upgraded stand-up showers in all bathrooms, providing a sleek and modern finish throughout.
The kitchen and dining areas are enhanced with a convenient built-in hutch, perfect for added storage and style. Enjoy outdoor living year-round with the extended covered patio—ideal for relaxing or hosting guests.
Additional highlights include a secondary bedroom with a shower in lieu of tub, designer upgrades throughout, and a functional 2-car garage.
This is your chance to own one of the most popular floor plans on a premium homesite—schedule your tour today!
This stunning two-story home offers 3,432 sq. ft. of thoughtfully designed living space, featuring 5 bedrooms, 4 full bathrooms, and 1 half bath—ideal for both everyday living and entertaining. The open-concept layout is anchored by a spacious family room with a cozy fireplace and custom built-in cabinets, creating a warm and inviting atmosphere.
The luxury primary suite has been extended for added space and comfort and features a spa-inspired bathroom with a walk-in shower and dual shower heads in lieu of a tub. The home continues to impress with upgraded stand-up showers in all bathrooms, providing a sleek and modern finish throughout.
The kitchen and dining areas are enhanced with a convenient built-in hutch, perfect for added storage and style. Enjoy outdoor living year-round with the extended covered patio—ideal for relaxing or hosting guests.
Additional highlights include a secondary bedroom with a shower in lieu of tub, designer upgrades throughout, and a functional 2-car garage.
This is your chance to own one of the most popular floor plans on a premium homesite—schedule your tour today!
Property Details
Price:
$650,000
MLS #:
21215136
Status:
Pending
Beds:
5
Baths:
4.1
Type:
Single Family
Subtype:
Single Family Residence
Subdivision:
Wildridge
Listed Date:
Mar 21, 2026
Finished Sq Ft:
3,443
Lot Size:
7,013 sqft / 0.16 acres (approx)
Year Built:
2026
Schools
School District:
Denton ISD
Elementary School:
Fred Hill
Middle School:
Rodriguez
High School:
Ray Braswell
Interior
Bathrooms Full
4
Bathrooms Half
1
Cooling
Central Air
Fireplace Features
Brick
Fireplaces Total
1
Flooring
Vinyl, Wood
Heating
Central, Zoned
Interior Features
Double Vanity, Flat Screen Wiring, High Speed Internet Available, Vaulted Ceiling(s), Walk- In Closet(s)
Number Of Living Areas
4
Exterior
Community Features
Club House, Community Pool, Jogging Path/Bike Path, Lake, Park
Construction Materials
Brick
Exterior Features
Covered Patio/Porch, Rain Gutters, Private Yard
Fencing
Back Yard, Fenced, High Fence
Garage Spaces
2
Lot Size Area
0.1610
Lot Size Dimensions
60×120
Financial
Green Energy Efficient
12 inch+ Attic Insulation, Appliances, HVAC, Lighting, Low Flow Commode, Mechanical Fresh Air, Rain / Freeze Sensors, Thermostat, Windows
Green Water Conservation
Low- Flow Fixtures
See this Listing

Aaron a full-service broker serving the Northern DFW Metroplex. Aaron has two decades of experience in the real estate industry working with buyers, sellers and renters.
More About AaronMortgage Calculator
Similar Listings Nearby
Community
- Address4415 Azalea Trail Oak Point TX
- SubdivisionWildridge
- CityOak Point
- CountyDenton
- Zip Code75068
Subdivisions in Oak Point
- B L B ADDN
- Crescent Oaks Beach Estates
- Crescent Oaks Beach Estates 2
- Eagles Landing Sec One
- Eagles Landing Sec Two
- Emerald Sound At Lake Lewisvil
- Emerald Sound At Lake Lewisville
- Four W Denton
- Hunters Ridge
- Linden Hills Ph 2
- Prairie Oaks
- Prestonwood Polo & Country Club Addition
- Shahan Lakeview Add
- South Oak
- South Oak Ph 1
- South Oak Ph 2
- South Oak Ph One
- The Gates At Waters Edge Ph 2
- Wellington Trace Ph II
- Wildridge
- WILDRIDGE PH 1A
- Wildridge Ph 1b
- Wildridge Ph 2c
- Wildridge Ph 3d
- Wildridge Ph 4b
- Wildridge Ph 5c
- Wildridge Ph 6a
- Wildridge Ph 6b
- Wildridge Phase 2C
- Wildridge, PH 6
- Windsor Spgs
- Windsor Spring
- Windsor Springs
- Woodridge Estates Ph
- Woodridge Estates Ph Four
- Woodridge Estates Ph One
- Woodridge Estates Ph Three
- Woodridge Estates Ph Two
- Zion Select Add
Market Summary
Current real estate data for Single Family in Oak Point as of Sep 24, 2026
112
Single Family Listed
100
Avg DOM
224
Avg $ / SqFt
$724,368
Avg List Price
Property Summary
- Located in the Wildridge subdivision, 4415 Azalea Trail Oak Point TX is a Single Family for sale in Oak Point, TX, 75068. It is listed for $650,000 and features 5 beds, 4 baths, and has approximately 3,443 square feet of living space, and was originally constructed in 2026. The current price per square foot is $189. The average price per square foot for Single Family listings in Oak Point is $224. The average listing price for Single Family in Oak Point is $724,368. To schedule a showing of MLS#21215136 at 4415 Azalea Trail in Oak Point, TX, contact your Aaron Layman Properties agent at 940-209-2100.

4415 Azalea Trail
Oak Point, TX