




Location
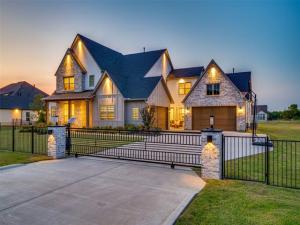
Completed in 2024, this exceptional luxury residence offers 5,773 square feet of thoughtfully designed living space on a beautifully landscaped one-acre homesite in the fully built-out community of Windsor Springs.
Nestled along the north shore of Lewisville Lake, residents enjoy quick access to multiple marinas, the Dallas Yacht Club, Prestonwood Polo Club, and nearby shopping, dining, and entertainment while enjoying the peace and privacy of acreage living.
Designed to blend everyday comfort with exceptional entertaining, the home features soaring ceilings, open-concept living spaces, walls of glass, and seamless indoor-outdoor flow. Offering five bedrooms, five full baths, two half baths, and two separate two-car garages, the floor plan provides flexibility for families, guests, or hobbies.
A signature feature is the private courtyard between the garages, creating a unique outdoor gathering space. Inside, the first-floor media room offers an ideal setting for movie nights or game days.
The gourmet kitchen anchors the home with an oversized island, premium appliances, custom cabinetry, and generous prep space, opening to a dramatic great room with vaulted ceilings and a floor-to-ceiling fireplace.
The primary suite offers a spa-inspired bath with soaking tub, oversized shower, dual vanities, and a large walk-in closet.
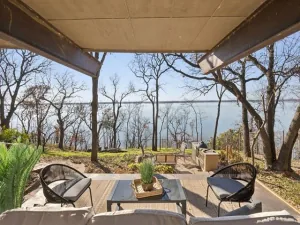
Outdoor living includes expansive covered patios and a private putting green, with ample space to add a pool, sport court, guest house, or additional amenities.
With Windsor Springs fully established, enjoy a completed luxury community without ongoing construction—offering refined design, nearly new construction, and an unbeatable location just minutes from Lewisville Lake. Homes of this caliber on fully improved one-acre lots rarely come available, making this a truly exceptional opportunity in one of Oak Point’s most desirable luxury communities.
Nestled along the north shore of Lewisville Lake, residents enjoy quick access to multiple marinas, the Dallas Yacht Club, Prestonwood Polo Club, and nearby shopping, dining, and entertainment while enjoying the peace and privacy of acreage living.
Designed to blend everyday comfort with exceptional entertaining, the home features soaring ceilings, open-concept living spaces, walls of glass, and seamless indoor-outdoor flow. Offering five bedrooms, five full baths, two half baths, and two separate two-car garages, the floor plan provides flexibility for families, guests, or hobbies.
A signature feature is the private courtyard between the garages, creating a unique outdoor gathering space. Inside, the first-floor media room offers an ideal setting for movie nights or game days.
The gourmet kitchen anchors the home with an oversized island, premium appliances, custom cabinetry, and generous prep space, opening to a dramatic great room with vaulted ceilings and a floor-to-ceiling fireplace.
The primary suite offers a spa-inspired bath with soaking tub, oversized shower, dual vanities, and a large walk-in closet.
Outdoor living includes expansive covered patios and a private putting green, with ample space to add a pool, sport court, guest house, or additional amenities.
With Windsor Springs fully established, enjoy a completed luxury community without ongoing construction—offering refined design, nearly new construction, and an unbeatable location just minutes from Lewisville Lake. Homes of this caliber on fully improved one-acre lots rarely come available, making this a truly exceptional opportunity in one of Oak Point’s most desirable luxury communities.
Property Details
Price:
$2,220,000
MLS #:
21372499
Status:
Active
Beds:
5
Baths:
5.2
Type:
Single Family
Subtype:
Single Family Residence
Subdivision:
Windsor Spgs
Listed Date:
Aug 28, 2026
Finished Sq Ft:
5,773
Lot Size:
44,169 sqft / 1.01 acres (approx)
Year Built:
2024
Schools
School District:
Little Elm ISD
Elementary School:
Lakewood Village
Middle School:
Jerry Walker
High School:
Little Elm
Interior
Bathrooms Full
5
Bathrooms Half
2
Cooling
Central Air, Electric
Fireplace Features
Gas
Fireplaces Total
1
Flooring
Carpet, Ceramic Tile, Wood
Heating
Central, Propane
Interior Features
Built-in Wine Cooler, Cable TV Available, Cathedral Ceiling(s), Decorative Lighting, Double Vanity, Eat-in Kitchen, Flat Screen Wiring, Kitchen Island, Loft, Open Floorplan, Pantry, Sound System Wiring, Walk- In Closet(s), Wet Bar, Wired for Data
Number Of Living Areas
3
Exterior
Community Features
Sidewalks
Exterior Features
Built-in Barbecue, Courtyard, Covered Patio/Porch, Putting Green
Fencing
Wrought Iron
Garage Spaces
4
Lot Size Area
1.0140
Financial
See this Listing

Aaron a full-service broker serving the Northern DFW Metroplex. Aaron has two decades of experience in the real estate industry working with buyers, sellers and renters.
More About AaronMortgage Calculator
Similar Listings Nearby

Community
- Address1402 Dogwood View Oak Point TX
- SubdivisionWindsor Spgs
- CityOak Point
- CountyDenton
- Zip Code75068
Subdivisions in Oak Point
- B L B ADDN
- Crescent Oaks Beach Estates
- Crescent Oaks Beach Estates 2
- Eagles Landing Sec One
- Eagles Landing Sec Two
- Emerald Sound At Lake Lewisvil
- Emerald Sound At Lake Lewisville
- Four W Denton
- Hunters Ridge
- Linden Hills Ph 2
- Prairie Oaks
- Prestonwood Polo & Country Club Addition
- Shahan Lakeview Add
- South Oak
- South Oak Ph 1
- South Oak Ph 2
- South Oak Ph One
- The Gates At Waters Edge Ph 2
- Wellington Trace Ph II
- Wildridge
- WILDRIDGE PH 1A
- Wildridge Ph 1b
- Wildridge Ph 2c
- Wildridge Ph 3d
- Wildridge Ph 4b
- Wildridge Ph 5c
- Wildridge Ph 6a
- Wildridge Ph 6b
- Wildridge Phase 2C
- Wildridge, PH 6
- Windsor Spgs
- Windsor Spring
- Windsor Springs
- Woodridge Estates Ph
- Woodridge Estates Ph Four
- Woodridge Estates Ph One
- Woodridge Estates Ph Three
- Woodridge Estates Ph Two
- Zion Select Add
Market Summary
Current real estate data for Single Family in Oak Point as of Oct 09, 2026
114
Single Family Listed
98
Avg DOM
222
Avg $ / SqFt
$689,520
Avg List Price
Property Summary
- Located in the Windsor Spgs subdivision, 1402 Dogwood View Oak Point TX is a Single Family for sale in Oak Point, TX, 75068. It is listed for $2,220,000 and features 5 beds, 5 baths, and has approximately 5,773 square feet of living space, and was originally constructed in 2024. The current price per square foot is $385. The average price per square foot for Single Family listings in Oak Point is $222. The average listing price for Single Family in Oak Point is $689,520. To schedule a showing of MLS#21372499 at 1402 Dogwood View in Oak Point, TX, contact your Aaron Layman Properties agent at 940-209-2100.

1402 Dogwood View
Oak Point, TX