




Location
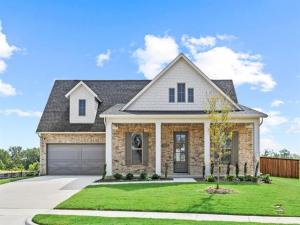
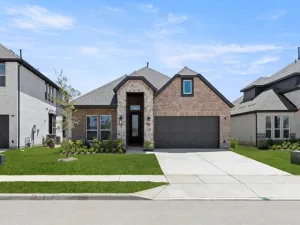
Welcome to The Bradley by Olivia Clarke Homes, a thoughtfully designed one-story home featuring 3 spacious bedrooms, 2.5 bathrooms, a dedicated study, and an oversized 25'' deep garage—ideal for larger vehicles, trucks, additional storage, recreational equipment, or a work area. From the moment you enter, the home feels open, inviting, and intentionally designed for the way you live today.
The open-concept design brings the kitchen, dining, and living areas together, creating a natural flow for everyday living and entertaining. At the center of the home, a generous kitchen island provides plenty of room for meal preparation, casual dining, and gathering with family and friends. Professionally selected finishes and warm, sophisticated details give the home a polished, design-forward feel while remaining comfortable and welcoming.
A dedicated study provides a quiet, defined space for working from home, reading, hobbies, or managing daily routines without sacrificing a bedroom. The thoughtful one-story layout keeps all 3 bedrooms conveniently located on the main level, making The Bradley an excellent option for buyers looking for the ease and functionality of single-level living.
The private primary suite offers a relaxing place to unwind, while two additional bedrooms provide comfortable accommodations for family or guests. Thoughtfully planned storage and functional spaces throughout the home help keep everyday life organized.
One of The Bradley''s standout features is the 25'' deep garage. The additional depth provides valuable flexibility for today''s larger vehicles and trucks while creating extra room for tools, bikes, sporting equipment, holiday storage, or weekend projects.
With its open-concept living spaces, dedicated study, single-story design, elevated finishes, and extra-deep garage, The Bradley delivers the combination buyers are looking for: beautiful design that also makes sense for everyday life.
The open-concept design brings the kitchen, dining, and living areas together, creating a natural flow for everyday living and entertaining. At the center of the home, a generous kitchen island provides plenty of room for meal preparation, casual dining, and gathering with family and friends. Professionally selected finishes and warm, sophisticated details give the home a polished, design-forward feel while remaining comfortable and welcoming.
A dedicated study provides a quiet, defined space for working from home, reading, hobbies, or managing daily routines without sacrificing a bedroom. The thoughtful one-story layout keeps all 3 bedrooms conveniently located on the main level, making The Bradley an excellent option for buyers looking for the ease and functionality of single-level living.
The private primary suite offers a relaxing place to unwind, while two additional bedrooms provide comfortable accommodations for family or guests. Thoughtfully planned storage and functional spaces throughout the home help keep everyday life organized.
One of The Bradley''s standout features is the 25'' deep garage. The additional depth provides valuable flexibility for today''s larger vehicles and trucks while creating extra room for tools, bikes, sporting equipment, holiday storage, or weekend projects.
With its open-concept living spaces, dedicated study, single-story design, elevated finishes, and extra-deep garage, The Bradley delivers the combination buyers are looking for: beautiful design that also makes sense for everyday life.
Property Details
Price:
$489,990
MLS #:
21387530
Status:
Active
Beds:
3
Baths:
2.1
Type:
Single Family
Subtype:
Single Family Residence
Subdivision:
Chatham Reserve
Listed Date:
Sep 15, 2026
Finished Sq Ft:
2,542
Lot Size:
14,026 sqft / 0.32 acres (approx)
Year Built:
2025
Schools
School District:
Aubrey ISD
Elementary School:
Pete and Myra West
Middle School:
Aubrey
High School:
Aubrey
Interior
Bathrooms Full
2
Bathrooms Half
1
Cooling
Ceiling Fan(s), Central Air, Electric, ENERGY STAR Qualified Equipment, Zoned
Fireplace Features
Family Room, Gas
Fireplaces Total
1
Flooring
Carpet, Ceramic Tile, Engineered Wood
Heating
Central, ENERGY STAR Qualified Equipment, Natural Gas, Zoned
Interior Features
Cathedral Ceiling(s), Chandelier, Double Vanity, Kitchen Island, Open Floorplan, Vaulted Ceiling(s)
Number Of Living Areas
1
Exterior
Community Features
Curbs, Greenbelt, Jogging Path/Bike Path, Perimeter Fencing, Sidewalks
Construction Materials
Brick
Exterior Features
Covered Patio/Porch
Fencing
Back Yard, Wood
Garage Height
7
Garage Length
25
Garage Spaces
2
Garage Width
20
Lot Size Area
0.3220
Financial
Green Energy Efficient
12 inch+ Attic Insulation, Appliances, Construction, Doors, Energy Recovery Ventilator, HVAC, Insulation, Lighting, Low Flow Commode, Rain / Freeze Sensors, Thermostat, Waterheater, Windows
Green Indoor Air Quality
Integrated Pest Management, Moisture Control, Ventilation
See this Listing

Aaron a full-service broker serving the Northern DFW Metroplex. Aaron has two decades of experience in the real estate industry working with buyers, sellers and renters.
More About AaronMortgage Calculator
Similar Listings Nearby

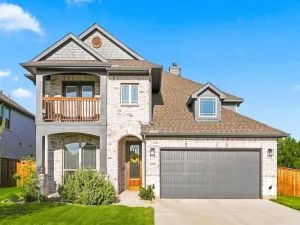
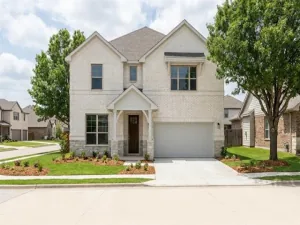
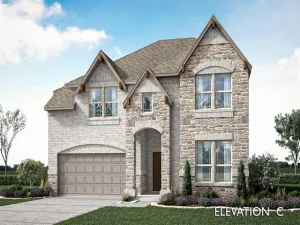

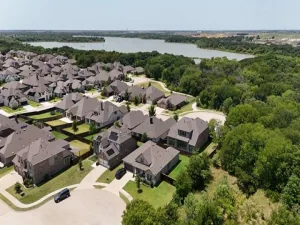
Community
- Address4004 Reserve Way Providence Village TX
- SubdivisionChatham Reserve
- CityProvidence Village
- CountyDenton
- Zip Code76227
Subdivisions in Providence Village
- 15643
- Chatham Reserve
- Chatham Reserve Add
- Creek Village At Providence
- Creek Village At Providence Ph
- Creek Village in Providence
- Eagle Village At Providence Ph
- Enclave at Pecan Creek
- Enclave at Pecan Creek Ph III
- Enclave at Pecan Crk Ph 1
- Enclave Pecan Crk
- Enclave Pecan Crk Ph 1
- Enclave Pecan Crk Ph II
- Enclave Pecan Crk Ph III
- Enclave-Pecan Crk Ph 1
- Force Ranch Ph 1
- Foree Ranch
- Foree Ranch Ph 1
- Foree Ranch Ph 2
- Foree Ranch Ph 3
- Harbor Village At Providence P
- HARBOR VILLAGE AT PROVIDENCE PHASE 6C
- Island Village At Providence
- Liberty At Providence
- Liberty At Providence Village
- Liberty at Providence Village Ph 2
- Liberty Providence Village Ph II
- PROVIDENCE COMMONS BLK B
- Providence Ph 01
- Providence Ph 1
- Providence Ph 1a
- Providence Ph 2
- Providence Ph 4
- SA0420A – FOREE RANCH PHASE 2
- Seaside Village At Providence
- Seaside Village II At Providen
- THE ENCLAVE AT PECAN CREEK
- The Enclave at Pecan Creek Ph II
- The Landing At Provi
- Woodstone
- Woodstone Ph 1
- Woodstone Ph 2
- WOODSTONE PHASE 1 BLK A LOT 10
- WOODSTONE PHASE 2
Market Summary
Current real estate data for Single Family in Providence Village as of Oct 14, 2026
164
Single Family Listed
74
Avg DOM
162
Avg $ / SqFt
$336,199
Avg List Price
Property Summary
- Located in the Chatham Reserve subdivision, 4004 Reserve Way Providence Village TX is a Single Family for sale in Providence Village, TX, 76227. It is listed for $489,990 and features 3 beds, 2 baths, and has approximately 2,542 square feet of living space, and was originally constructed in 2025. The current price per square foot is $193. The average price per square foot for Single Family listings in Providence Village is $162. The average listing price for Single Family in Providence Village is $336,199. To schedule a showing of MLS#21387530 at 4004 Reserve Way in Providence Village, TX, contact your Aaron Layman Properties agent at 940-209-2100.

4004 Reserve Way
Providence Village, TX