




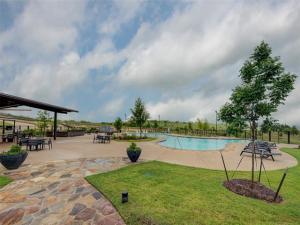
Location
Ask the listing agent about additional incentives! Better-than-new and move-in ready, this beautifully upgraded Perry home offers modern style, thoughtful functionality, and an unbeatable location within highly sought-after Northwest ISD. With 3 bedrooms, 2 full baths, a dedicated office or flex room, and an additional built-in workspace, this home is designed to accommodate the way you live today. The open-concept floor plan creates an inviting flow between the living, dining, and kitchen areas, making everyday living and entertaining effortless. At the heart of the home, the gourmet kitchen features quartz countertops, a large center island, gas cooktop, walk-in pantry, and abundant cabinetry, providing the perfect combination of style and function. The private primary suite offers a relaxing retreat with a spacious ensuite bath featuring dual vanities, an oversized shower, and a generous walk-in closet. A separate office with oversized windows fills the space with natural light, while a second smaller office area with a built-in counter and custom shelving provides an ideal spot for homework, studying, hobbies, or an additional work-from-home station. Outside, the extended covered patio creates even more living space and overlooks a backyard designed for enjoyment. A built-in playground gives the kids a place to play while the remaining yard provides plenty of room for outdoor gatherings, relaxation, and entertaining. Convenience is another major advantage. With quick access to Hwy 287 and US 114, commuting is easy, while nearby shopping, dining, entertainment, and the continued growth of the area put everyday amenities within reach. If you’re searching for a move-in-ready Perry home in Northwest ISD with premium upgrades, dedicated workspaces, a gourmet kitchen, and an entertaining backyard, this is one you won’t want to miss. Schedule your private showing today and experience firsthand what makes this home stand out.
Property Details
Price:
$394,000
MLS #:
21274855
Status:
Active
Beds:
3
Baths:
2
Type:
Single Family
Subtype:
Single Family Residence
Subdivision:
Reunion Ph 1
Listed Date:
May 21, 2026
Finished Sq Ft:
1,743
Lot Size:
5,488 sqft / 0.13 acres (approx)
Year Built:
2023
Schools
School District:
Northwest ISD
Elementary School:
Prairievie
Middle School:
Chisholmtr
High School:
Northwest
Interior
Bathrooms Full
2
Cooling
Ceiling Fan(s), Central Air
Flooring
Carpet, Ceramic Tile
Heating
Central, Electric
Interior Features
Cable TV Available, Decorative Lighting, High Speed Internet Available, Kitchen Island, Open Floorplan, Pantry, Walk- In Closet(s)
Number Of Living Areas
1
Exterior
Community Features
Club House, Community Pool, Park, Playground, Pool
Construction Materials
Brick
Exterior Features
Covered Patio/Porch, Playground
Fencing
Back Yard, Wood
Garage Height
8
Garage Length
19
Garage Spaces
2
Garage Width
18
Lot Size Area
0.1260
Financial
See this Listing

Aaron a full-service broker serving the Northern DFW Metroplex. Aaron has two decades of experience in the real estate industry working with buyers, sellers and renters.
More About AaronMortgage Calculator
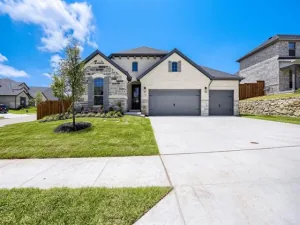
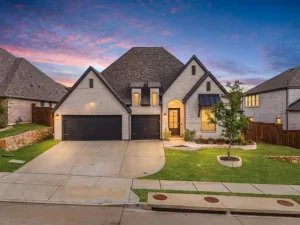
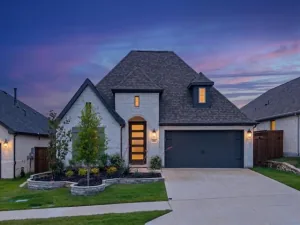
Similar Listings Nearby
Community
- Address162 Palo Duro Bend Rhome TX
- SubdivisionReunion Ph 1
- CityRhome
- CountyWise
- Zip Code76078
Subdivisions in Rhome
- A J Walker Surv Abs #861
- A-361 WC HALLMARK 2.0000 ACRES
- A0340
- Alliance Estates
- Alliance Estates ph1
- Bc Rhome Add
- Bluestem
- Bluestem Ph 1
- By Well Estates Ph2
- Charles Frazier Surv Abs 294
- CHISHOLM HILLS PH1
- CHISHOLM HILLS PH3
- Coyote Rdg
- Coyote Rdg Ph 2a
- Coyote Rdg Ph II
- Coyote Ridge
- COYOTE RIDGE 2 UNREC
- COYOTE RIDGE UNREC
- Crown Point Ph02
- Crown Point Ph1
- Crown Point Ph2
- Der Flughafen Graben
- Diamond Rdg Add
- Diamond Ridge
- Diamond Ridge Unrec
- Ellis Homestead Ph1
- Estates At Chisholm Ridge
- Fairview Mdws Ph 3
- Fairview Meadows
- Fairview Meadows Ph1
- G Buchanan
- Heritage Creek Estates Sec 3
- Highland Meadows
- Hills Oliver Creek
- Kings Rest Estates
- Lovely Home Addition
- Mep & Prr Co Surv Abs #633
- Old Chisholm Estates 1
- Original Town Rhome
- Reunion
- Reunion Ph 1
- Rm Thompson Surv Abs #1248
- ROLLING OAKS
- ROSE HILL ESTATES
- Saddle Brook Estates
- Satellite City
- Shale Creek
- Shale Creek Ph 2b
- Shale Creek Sub
- Shale Crk Ph 3a
- Singing Meadows
- ZION ESTATES
Market Summary
Current real estate data for Single Family in Rhome as of Sep 13, 2026
71
Single Family Listed
104
Avg DOM
197
Avg $ / SqFt
$430,193
Avg List Price
Property Summary
- Located in the Reunion Ph 1 subdivision, 162 Palo Duro Bend Rhome TX is a Single Family for sale in Rhome, TX, 76078. It is listed for $394,000 and features 3 beds, 2 baths, and has approximately 1,743 square feet of living space, and was originally constructed in 2023. The current price per square foot is $226. The average price per square foot for Single Family listings in Rhome is $197. The average listing price for Single Family in Rhome is $430,193. To schedule a showing of MLS#21274855 at 162 Palo Duro Bend in Rhome, TX, contact your Aaron Layman Properties agent at 940-209-2100.

162 Palo Duro Bend
Rhome, TX