




Location
This exceptional home offers the perfect combination of stylish interiors, spacious living, and impressive outdoor entertaining. Situated on a large lot backing to a greenbelt, the property provides direct gated access to nearby parks and green space.
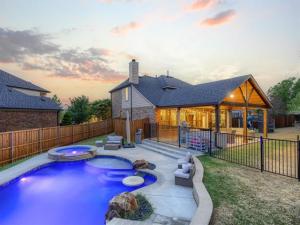
The backyard is truly a standout feature. A generous 27’ x 22’ covered outdoor living area is equipped with a Blackstone grill and refrigerator, creating an ideal setting for entertaining. The heated pool and spa, complete with a fun waterslide, offer year-round enjoyment, while the playset remains with the home as an added bonus.
Inside, the open floor plan is designed for both everyday living and entertaining. The spacious kitchen overlooks the family room and offers views of the backyard, along with a large center island, abundant cabinetry, and a four-burner gas cooktop.
Additional living spaces include a beautifully designed home office, game room, and dedicated media room, providing plenty of flexibility for work and recreation. Thoughtful features continue in the garage with a Tesla charger and an adapter for the home’s Ecobee smart thermostat system.
From its greenbelt setting and exceptional backyard to its versatile interior spaces, this home is designed to be enjoyed inside and out.
The backyard is truly a standout feature. A generous 27’ x 22’ covered outdoor living area is equipped with a Blackstone grill and refrigerator, creating an ideal setting for entertaining. The heated pool and spa, complete with a fun waterslide, offer year-round enjoyment, while the playset remains with the home as an added bonus.
Inside, the open floor plan is designed for both everyday living and entertaining. The spacious kitchen overlooks the family room and offers views of the backyard, along with a large center island, abundant cabinetry, and a four-burner gas cooktop.
Additional living spaces include a beautifully designed home office, game room, and dedicated media room, providing plenty of flexibility for work and recreation. Thoughtful features continue in the garage with a Tesla charger and an adapter for the home’s Ecobee smart thermostat system.
From its greenbelt setting and exceptional backyard to its versatile interior spaces, this home is designed to be enjoyed inside and out.
Property Details
Price:
$585,000
MLS #:
21369705
Status:
Pending
Beds:
4
Baths:
2.1
Type:
Single Family
Subtype:
Single Family Residence
Subdivision:
Briarwyck Add Ph 1
Listed Date:
Sep 4, 2026
Finished Sq Ft:
3,102
Lot Size:
12,283 sqft / 0.28 acres (approx)
Year Built:
2010
Schools
School District:
Northwest ISD
Elementary School:
Roanoke
Middle School:
Medlin
High School:
Byron Nelson
Interior
Bathrooms Full
2
Bathrooms Half
1
Cooling
Ceiling Fan(s), Central Air, Electric
Fireplace Features
Family Room
Fireplaces Total
1
Flooring
Carpet, Engineered Wood, Tile
Heating
Central, Fireplace(s)
Interior Features
Built-in Features, Cable TV Available, Decorative Lighting, Eat-in Kitchen, Flat Screen Wiring, Granite Counters, High Speed Internet Available, Kitchen Island, Open Floorplan, Pantry, Walk- In Closet(s)
Number Of Living Areas
3
Exterior
Construction Materials
Brick, Siding, Stone Veneer
Exterior Features
Attached Grill, Covered Patio/Porch, Rain Gutters, Lighting, Outdoor Grill, Outdoor Kitchen, Outdoor Living Center, Playground
Garage Length
20
Garage Spaces
2
Garage Width
20
Lot Size Area
0.2820
Pool Features
In Ground
Vegetation
Grassed
Financial
See this Listing

Aaron a full-service broker serving the Northern DFW Metroplex. Aaron has two decades of experience in the real estate industry working with buyers, sellers and renters.
More About AaronMortgage Calculator
Similar Listings Nearby
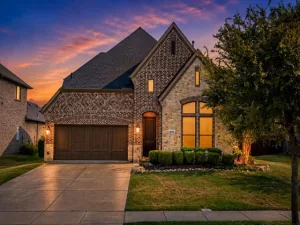
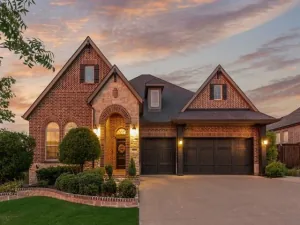
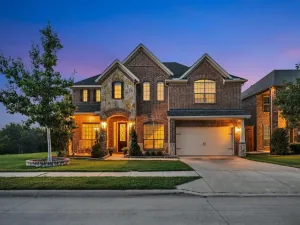
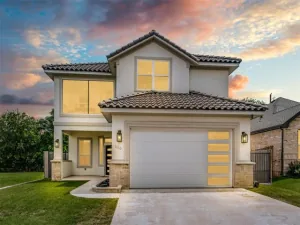
Community
- Address1011 Brighton Street Roanoke TX
- SubdivisionBriarwyck Add Ph 1
- CityRoanoke
- CountyDenton
- Zip Code76262
Subdivisions in Roanoke
- A M Gaultney
- Brand & Bowens
- Briarwyck
- Briarwyck Add Ph 1
- Briarwyck Add Ph 2B
- Briarwyck Ph 2b
- Briarwyck Ph 3d
- Briarwyck Ph 6b
- Briarwyck Phase 3A
- Chadwick Farms
- Country Acres Estates
- EDNA SCHULZ
- EDNA SCHULZ ADDITION
- Fairway Ranch Ph
- Fairway Ranch Ph 1
- Fairway Ranch Ph 2
- Fairway Ranch Ph 3a
- Fairway Ranch Ph 4
- Fanning Add
- G Ramsdale
- Green Acres Estates Sec 2
- Highlands Glen
- Howe
- Kass Add
- Lost Creek Ranch North Add
- Lost Crk Ranch North
- Marshall Creek
- Meadow View
- Meadows Of Roanoke Ph I
- Meadows Of Roanoke Ph II
- Mep & Prr
- Morningside Add Roanoke
- Morningside Addn
- North Highland Add
- O T ROANOKE
- Pearsons Ministries Addition
- Roanoke Center Add
- Roanoke City Center
- Roanoke Commons
- Seventeen Lakes
- The Parks Of Hillsborough
- The Parks Of Hillsborough Ph 2
- THE PARKS OF HILLSBOROUGH PH 3
- Trophy Club Village West Sec B
- Wd Beall
- Westvale
Market Summary
Current real estate data for Single Family in Roanoke as of Sep 30, 2026
44
Single Family Listed
92
Avg DOM
254
Avg $ / SqFt
$793,153
Avg List Price
Property Summary
- Located in the Briarwyck Add Ph 1 subdivision, 1011 Brighton Street Roanoke TX is a Single Family for sale in Roanoke, TX, 76262. It is listed for $585,000 and features 4 beds, 2 baths, and has approximately 3,102 square feet of living space, and was originally constructed in 2010. The current price per square foot is $189. The average price per square foot for Single Family listings in Roanoke is $254. The average listing price for Single Family in Roanoke is $793,153. To schedule a showing of MLS#21369705 at 1011 Brighton Street in Roanoke, TX, contact your Aaron Layman Properties agent at 940-209-2100.

1011 Brighton Street
Roanoke, TX