




Location
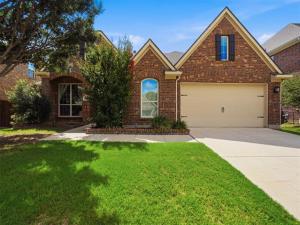
Move-in ready and thoughtfully designed, this stunning rare single-story 4-bedroom, 3-bath home offers the perfect blend of everyday functionality and inviting charm. Nestled in the sought-after Briarwyck subdivision with quick access to Hwy 114 and 377, you''re never far from where you need to be — while still enjoying the peace of a true neighborhood feel.
Step inside to find a bright, open main living area anchored by a cozy contained gas fireplace, ideal for gatherings big and small. The spacious kitchen features a large island, gas cook top, electric oven, and a sunny eat-in area perfect for morning routines. At the front of the home, an elegant double glass door study offers flexible space for a home office, playroom, or formal sitting room, complemented by a separate dining room.
The smart layout places one bedroom and a full bath with shower near the entry. Retreat to the generous primary bedroom and en-suite bath tucked beyond the living room, where a wall-width window seat frames a peaceful backyard view. Two additional bedrooms and a full bath with a tub shower combo round out the sleeping quarters.
Practical touches abound: the laundry room features an installed ozone system and the garage includes a dedicated nook ideal for bikes, tools, or extra storage. Outside, enjoy a covered back porch and an extended patio — your canvas for backyard barbecues and evening unwinding.
New roof in 2024. Fridge, washer, and dryer open to convey with the right offer. Just a short walk from the HOA pool, splash pad, and park, plus the city walking trail.
Step inside to find a bright, open main living area anchored by a cozy contained gas fireplace, ideal for gatherings big and small. The spacious kitchen features a large island, gas cook top, electric oven, and a sunny eat-in area perfect for morning routines. At the front of the home, an elegant double glass door study offers flexible space for a home office, playroom, or formal sitting room, complemented by a separate dining room.
The smart layout places one bedroom and a full bath with shower near the entry. Retreat to the generous primary bedroom and en-suite bath tucked beyond the living room, where a wall-width window seat frames a peaceful backyard view. Two additional bedrooms and a full bath with a tub shower combo round out the sleeping quarters.
Practical touches abound: the laundry room features an installed ozone system and the garage includes a dedicated nook ideal for bikes, tools, or extra storage. Outside, enjoy a covered back porch and an extended patio — your canvas for backyard barbecues and evening unwinding.
New roof in 2024. Fridge, washer, and dryer open to convey with the right offer. Just a short walk from the HOA pool, splash pad, and park, plus the city walking trail.
Property Details
Price:
$468,900
MLS #:
21292730
Status:
Pending
Beds:
4
Baths:
3
Type:
Single Family
Subtype:
Single Family Residence
Subdivision:
Briarwyck Ph 6b
Listed Date:
Jun 12, 2026
Finished Sq Ft:
2,241
Lot Size:
7,448 sqft / 0.17 acres (approx)
Year Built:
2014
Schools
School District:
Northwest ISD
Elementary School:
Roanoke
Middle School:
Medlin
High School:
Byron Nelson
Interior
Bathrooms Full
3
Cooling
Ceiling Fan(s), Central Air, Electric
Fireplace Features
Electric, Gas, Living Room, Sealed Combustion
Fireplaces Total
1
Flooring
Carpet, Ceramic Tile, Engineered Wood
Heating
Central, Natural Gas
Interior Features
Cable TV Available, Eat-in Kitchen, Granite Counters, Kitchen Island, Open Floorplan, Pantry
Number Of Living Areas
1
Exterior
Community Features
Community Pool, Community Sprinkler, Jogging Path/Bike Path, Park, Playground, Pool, Sidewalks
Construction Materials
Brick
Exterior Features
Covered Patio/Porch, Rain Gutters
Fencing
Back Yard, Gate, Metal, Privacy, Wood
Garage Spaces
2
Lot Size Area
0.1710
Lot Size Dimensions
62′ x 120′
Vegetation
Cleared
Financial
See this Listing

Aaron a full-service broker serving the Northern DFW Metroplex. Aaron has two decades of experience in the real estate industry working with buyers, sellers and renters.
More About AaronMortgage Calculator
Similar Listings Nearby
Community
- Address1383 Sandhurst Drive Roanoke TX
- SubdivisionBriarwyck Ph 6b
- CityRoanoke
- CountyDenton
- Zip Code76262
Subdivisions in Roanoke
- A M Gaultney
- Brand & Bowens
- Briarwyck
- Briarwyck Add Ph 1
- Briarwyck Add Ph 2B
- Briarwyck Ph 2b
- Briarwyck Ph 3d
- Briarwyck Ph 6b
- Briarwyck Phase 3A
- Chadwick Farms
- Country Acres Estates
- EDNA SCHULZ
- EDNA SCHULZ ADDITION
- Fairway Ranch Ph
- Fairway Ranch Ph 1
- Fairway Ranch Ph 2
- Fairway Ranch Ph 3a
- Fairway Ranch Ph 4
- Fanning Add
- G Ramsdale
- Green Acres Estates Sec 2
- Highlands Glen
- Howe
- Kass Add
- Lost Creek Ranch North Add
- Lost Crk Ranch North
- Marshall Creek
- Meadow View
- Meadows Of Roanoke Ph I
- Meadows Of Roanoke Ph II
- Mep & Prr
- Morningside Add Roanoke
- Morningside Addn
- North Highland Add
- O T ROANOKE
- Pearsons Ministries Addition
- Roanoke Center Add
- Roanoke City Center
- Roanoke Commons
- Seventeen Lakes
- The Parks Of Hillsborough
- The Parks Of Hillsborough Ph 2
- THE PARKS OF HILLSBOROUGH PH 3
- Trophy Club Village West Sec B
- Wd Beall
- Westvale
Market Summary
Current real estate data for Single Family in Roanoke as of Sep 29, 2026
45
Single Family Listed
91
Avg DOM
253
Avg $ / SqFt
$786,083
Avg List Price
Property Summary
- Located in the Briarwyck Ph 6b subdivision, 1383 Sandhurst Drive Roanoke TX is a Single Family for sale in Roanoke, TX, 76262. It is listed for $468,900 and features 4 beds, 3 baths, and has approximately 2,241 square feet of living space, and was originally constructed in 2014. The current price per square foot is $209. The average price per square foot for Single Family listings in Roanoke is $253. The average listing price for Single Family in Roanoke is $786,083. To schedule a showing of MLS#21292730 at 1383 Sandhurst Drive in Roanoke, TX, contact your Aaron Layman Properties agent at 940-209-2100.

1383 Sandhurst Drive
Roanoke, TX