




Location
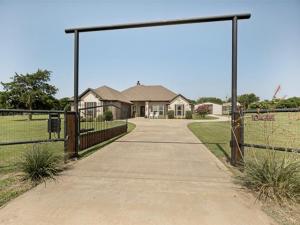
Custom home situated on over 2 beautiful acres featuring a 30×40 shop, 32×14 studio building, and pipe fencing with an electric gate for added privacy and convenience. Step inside to an open-concept floor plan with seamless flow between the spacious living room, kitchen, and front office.
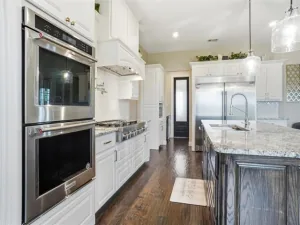
The chef-inspired kitchen showcases custom Knotty Alder cabinetry, granite countertops, stainless steel appliances, a custom tile backsplash, and charming farmhouse pendant lighting. Stained concrete floors and crown molding throughout add warmth and character, creating a true custom-home feel.
The thoughtfully designed split-bedroom layout includes two secondary bedrooms connected by a Jack-and-Jill bath, each with its own private vanity. A third generously sized bedroom is conveniently located near the second full bath and the primary suite. The spacious primary retreat features a stunning shiplap accent wall, vaulted ceilings, and a barn door leading to the luxurious ensuite bath complete with dual vanities, a walk-in shower, and a large walk-in closet. Home features four bedrooms, three full baths, plus a study.
Outdoor living is equally impressive with a large covered back patio overlooking the property. The 30×40 shop includes an attached 10×40 covered porch, providing the perfect space for entertaining, hobbies, storage, or workspace needs. 10 person tornado shelter is an added layer of protection. With room to roam and exceptional custom features throughout, this property offers the ideal blend of country living and modern comfort. New roof in 2023.
The chef-inspired kitchen showcases custom Knotty Alder cabinetry, granite countertops, stainless steel appliances, a custom tile backsplash, and charming farmhouse pendant lighting. Stained concrete floors and crown molding throughout add warmth and character, creating a true custom-home feel.
The thoughtfully designed split-bedroom layout includes two secondary bedrooms connected by a Jack-and-Jill bath, each with its own private vanity. A third generously sized bedroom is conveniently located near the second full bath and the primary suite. The spacious primary retreat features a stunning shiplap accent wall, vaulted ceilings, and a barn door leading to the luxurious ensuite bath complete with dual vanities, a walk-in shower, and a large walk-in closet. Home features four bedrooms, three full baths, plus a study.
Outdoor living is equally impressive with a large covered back patio overlooking the property. The 30×40 shop includes an attached 10×40 covered porch, providing the perfect space for entertaining, hobbies, storage, or workspace needs. 10 person tornado shelter is an added layer of protection. With room to roam and exceptional custom features throughout, this property offers the ideal blend of country living and modern comfort. New roof in 2023.
Property Details
Price:
$675,000
MLS #:
21323552
Status:
Active
Beds:
4
Baths:
3
Type:
Single Family
Subtype:
Single Family Residence
Subdivision:
Clark Ridge
Listed Date:
Jul 7, 2026
Finished Sq Ft:
2,270
Lot Size:
92,347 sqft / 2.12 acres (approx)
Year Built:
2013
Schools
School District:
Sanger ISD
Elementary School:
Chisolm Trail
Middle School:
Sanger
High School:
Sanger
Interior
Bathrooms Full
3
Cooling
Electric
Fireplace Features
Wood Burning
Fireplaces Total
1
Flooring
Concrete
Heating
Electric
Interior Features
Walk- In Closet(s)
Number Of Living Areas
1
Exterior
Exterior Features
Covered Deck, Covered Patio/Porch, Storage, Storm Cellar
Garage Length
22
Garage Spaces
2
Garage Width
27
Lot Size Area
2.1200
Financial
See this Listing

Aaron a full-service broker serving the Northern DFW Metroplex. Aaron has two decades of experience in the real estate industry working with buyers, sellers and renters.
More About AaronMortgage Calculator
Similar Listings Nearby
Community
- Address10485 Indian Trail Sanger TX
- SubdivisionClark Ridge
- CitySanger
- CountyDenton
- Zip Code76266
Subdivisions in Sanger
- 5 Acres
- A0717a
- A0790 C Manchaca
- A0967A JG Norris
- Amyx Higgs Add
- Bar VK
- Battle Creek Estates
- Bbb & C Rr Co
- Bbb & Crr
- BBB&RR Co Survey, Abstract 133
- Bourland Add
- Bradshaw
- Bucklew-Freese
- C Manchaca
- Canyon Lake Estates
- Castillo Add
- Choctaw Ridge Ph 4
- Churchill Add
- Cola Loca Estates
- Crestview Acres 2
- Denton Northwest Estates Unit
- Dixie Land Addition
- E4 AND D1 PROPS SANGER ISD
- Easley
- Estates at Wind Song Hill
- F Jamie
- Fallmeadow Ph III
- FRAME IN RURAL MAP ID# SA02
- Gateway Add
- Gibbon
- Gilbert
- Gist
- Gordon Add
- Guthrie
- Hampton
- Hillcrest Sec 1
- Hilltop Estate 2
- Horst Add
- HUGHES ADDN
- Hunnington Ridge Ph 1
- Hyman Kahn Indust
- Indian Sky Add
- Indian Trails Estates
- J Ayers
- J B Reed
- J Morton
- J Ruddell
- JACK
- January
- Jates Lakeview Estates
- Lake Ridge Estates Ph 2
- Lakecrest Meadow Sub Ph Iia
- Lakeside Addition
- Lynde
- Manchaca
- Nl Hobbs
- North Fork Estates
- O T Sanger
- OLD DAIRY ADD
- Palomino Bay
- Prairie Ranch Estates Add
- Quail Run Ph 01 Sanger
- Quail Run Ph 1sanger
- Quail Run Ph 2sanger
- Quail Run Ph 3 Sanger
- R Bebee
- R. BEEBE
- Ranger Creek Estates Ph 2
- Redwing Heights Ph 5
- Regal Meadows Add
- Ridgecrest North Ph 2a
- Sable Creek
- Sable Creek Add
- Sable Creek Add Ph II
- Sable Creek Add Ph III
- SABLE CREEK ADDITION PHASE III
- Sadau Add
- Sanger Business Park
- SANGER CIRCLE
- Sanger Circle Ph 1
- Sanger Circle Ph 1a
- Sanger Circle Ph 3
- Sanger Circle Ph 4
- Sanger Circle Ph 6b
- SANGER CIRCLE PHASE 6A
- Sanger Estates
- Sanger Meadow
- Sanger Meadow Add
- Sanger Trails
- Sanger Trails Ph 2a
- Sanger Trails Ph 2b
- Schafer Brothers Sub
- Serendipity Place Ph 1
- Sims Add
- Snider Estate
- Snider Estates
- Springer Acres
- Starlight Estates
- Stone Gate Ranch
- Stonehenge II
- Stonehenge Two Add
- Stonehenge Two Addition
- Subd
- Sullivan North
- Sullivan West
- Sunset Lake Estates Ph 2
- Thomas
- Tierwester
- Tract 2513-CorbinEstates III
- V H Ward
- Whitworth Add III
- Willowood Add
- Willowwood
- Wm Mason
- Wood & Skid Add
- Yoacham
Market Summary
Current real estate data for Single Family in Sanger as of Sep 01, 2026
193
Single Family Listed
88
Avg DOM
221
Avg $ / SqFt
$600,283
Avg List Price
Property Summary
- Located in the Clark Ridge subdivision, 10485 Indian Trail Sanger TX is a Single Family for sale in Sanger, TX, 76266. It is listed for $675,000 and features 4 beds, 3 baths, and has approximately 2,270 square feet of living space, and was originally constructed in 2013. The current price per square foot is $297. The average price per square foot for Single Family listings in Sanger is $221. The average listing price for Single Family in Sanger is $600,283. To schedule a showing of MLS#21323552 at 10485 Indian Trail in Sanger, TX, contact your Aaron Layman Properties agent at 940-209-2100.

10485 Indian Trail
Sanger, TX