




Location
So Much Room! Welcome Home to Sanger!
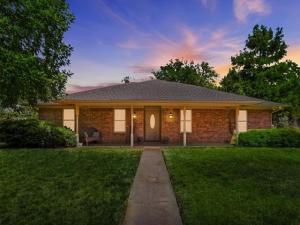
Welcome home to this beautiful, spacious property in the heart of Sanger! Situated on over a quarter-acre corner lot, this four-bedroom, two-bath home offers plenty of room for work, rest, play, and family.
Just inside the front door, you’ll find a dedicated home office featuring a paneled accent wall, built-in desk, and a wall of shelving—creating the perfect space to work from home.
The two large living areas make entertaining a breeze. One features a wood-burning fireplace, while the other offers a wood-burning stove, giving you plenty of options for gathering and relaxing. The split-bedroom floor plan provides privacy and separation, while the generously sized bedrooms offer plenty of space.
The oversized primary suite features a Hollywood-style bath with a Roman shower. Two of the secondary bedrooms include built-in desks and shelving, adding functionality and flexibility. The hall bathroom offers an abundance of storage with a floor-to-ceiling wall of cabinets that is sure to impress.
The functional galley kitchen features gorgeous granite countertops and ample workspace for meal prep and serving.
Step outside and enjoy quiet mornings on the front porch or take advantage of the huge backyard, complete with mature trees, a patio, and a storage shed.
Parking and workspace are no issue here! In addition to the two-car side-entry attached garage, the property features a separate oversized two-car detached garage. The detached garage provides plenty of room for a workshop, additional storage, a home-based business, or whatever suits your needs.
With incredible space inside and out, this home truly offers room for everything. Refrigerator, washer, &' dryer stay with the home. A seller provided home warranty adds an additional layer of confidence. Come see all this home has to offer—call today to schedule your private showing!
Welcome home to this beautiful, spacious property in the heart of Sanger! Situated on over a quarter-acre corner lot, this four-bedroom, two-bath home offers plenty of room for work, rest, play, and family.
Just inside the front door, you’ll find a dedicated home office featuring a paneled accent wall, built-in desk, and a wall of shelving—creating the perfect space to work from home.
The two large living areas make entertaining a breeze. One features a wood-burning fireplace, while the other offers a wood-burning stove, giving you plenty of options for gathering and relaxing. The split-bedroom floor plan provides privacy and separation, while the generously sized bedrooms offer plenty of space.
The oversized primary suite features a Hollywood-style bath with a Roman shower. Two of the secondary bedrooms include built-in desks and shelving, adding functionality and flexibility. The hall bathroom offers an abundance of storage with a floor-to-ceiling wall of cabinets that is sure to impress.
The functional galley kitchen features gorgeous granite countertops and ample workspace for meal prep and serving.
Step outside and enjoy quiet mornings on the front porch or take advantage of the huge backyard, complete with mature trees, a patio, and a storage shed.
Parking and workspace are no issue here! In addition to the two-car side-entry attached garage, the property features a separate oversized two-car detached garage. The detached garage provides plenty of room for a workshop, additional storage, a home-based business, or whatever suits your needs.
With incredible space inside and out, this home truly offers room for everything. Refrigerator, washer, &' dryer stay with the home. A seller provided home warranty adds an additional layer of confidence. Come see all this home has to offer—call today to schedule your private showing!
Property Details
Price:
$345,000
MLS #:
21358650
Status:
Active
Beds:
4
Baths:
2
Type:
Single Family
Subtype:
Single Family Residence
Subdivision:
Hillcrest Sec 2
Listed Date:
Aug 13, 2026
Finished Sq Ft:
2,099
Lot Size:
11,891 sqft / 0.27 acres (approx)
Year Built:
1983
Schools
School District:
Sanger ISD
Elementary School:
Chisolm Trail
Middle School:
Sanger
High School:
Sanger
Interior
Bathrooms Full
2
Cooling
Ceiling Fan(s), Central Air, Electric
Fireplace Features
Blower Fan, Heatilator, Wood Burning, Wood Burning Stove
Fireplaces Total
1
Flooring
Carpet, Luxury Vinyl Plank, Vinyl
Heating
Central, Electric, Fireplace(s), Wood Stove
Interior Features
Built-in Features, Cable TV Available, Chandelier, Decorative Lighting, Granite Counters, High Speed Internet Available, Paneling, Walk- In Closet(s)
Number Of Living Areas
2
Exterior
Community Features
Curbs
Construction Materials
Brick
Exterior Features
Covered Patio/Porch, Rain Gutters, Private Yard
Garage Length
22
Garage Spaces
4
Garage Width
20
Lot Size Area
0.2730
Financial
See this Listing

Aaron a full-service broker serving the Northern DFW Metroplex. Aaron has two decades of experience in the real estate industry working with buyers, sellers and renters.
More About AaronMortgage Calculator
Similar Listings Nearby
Community
- Address112 Diane Drive Sanger TX
- SubdivisionHillcrest Sec 2
- CitySanger
- CountyDenton
- Zip Code76266
Subdivisions in Sanger
- 5 Acres
- A0717a
- A0790 C Manchaca
- A0967A JG Norris
- Amyx Higgs Add
- Bar VK
- Battle Creek Estates
- Bbb & C Rr Co
- Bbb & Crr
- BBB&RR Co Survey, Abstract 133
- Bourland Add
- Bradshaw
- Bucklew-Freese
- C Manchaca
- Canyon Lake Estates
- Castillo Add
- Choctaw Ridge Ph 4
- Churchill Add
- Cola Loca Estates
- Crestview Acres 2
- Denton Northwest Estates Unit
- Dixie Land Addition
- E4 AND D1 PROPS SANGER ISD
- Easley
- Estates at Wind Song Hill
- F Jamie
- Fallmeadow Ph III
- FRAME IN RURAL MAP ID# SA02
- Gateway Add
- Gibbon
- Gilbert
- Gist
- Gordon Add
- Guthrie
- Hampton
- Hillcrest Sec 1
- Hilltop Estate 2
- Horst Add
- HUGHES ADDN
- Hunnington Ridge Ph 1
- Hyman Kahn Indust
- Indian Sky Add
- Indian Trails Estates
- J Ayers
- J B Reed
- J Morton
- J Ruddell
- JACK
- January
- Jates Lakeview Estates
- Lake Ridge Estates Ph 2
- Lakecrest Meadow Sub Ph Iia
- Lakeside Addition
- Lynde
- Manchaca
- Nl Hobbs
- North Fork Estates
- O T Sanger
- OLD DAIRY ADD
- Palomino Bay
- Prairie Ranch Estates Add
- Quail Run Ph 01 Sanger
- Quail Run Ph 1sanger
- Quail Run Ph 2sanger
- Quail Run Ph 3 Sanger
- R Bebee
- R. BEEBE
- Ranger Creek Estates Ph 2
- Redwing Heights Ph 5
- Regal Meadows Add
- Ridgecrest North Ph 2a
- Sable Creek
- Sable Creek Add
- Sable Creek Add Ph II
- Sable Creek Add Ph III
- SABLE CREEK ADDITION PHASE III
- Sadau Add
- Sanger Business Park
- SANGER CIRCLE
- Sanger Circle Ph 1
- Sanger Circle Ph 1a
- Sanger Circle Ph 3
- Sanger Circle Ph 4
- Sanger Circle Ph 6b
- SANGER CIRCLE PHASE 6A
- Sanger Estates
- Sanger Meadow
- Sanger Meadow Add
- Sanger Trails
- Sanger Trails Ph 2a
- Sanger Trails Ph 2b
- Schafer Brothers Sub
- Serendipity Place Ph 1
- Sims Add
- Snider Estate
- Snider Estates
- Springer Acres
- Starlight Estates
- Stone Gate Ranch
- Stonehenge II
- Stonehenge Two Add
- Stonehenge Two Addition
- Subd
- Sullivan North
- Sullivan West
- Sunset Lake Estates Ph 2
- Thomas
- Tierwester
- Tract 2513-CorbinEstates III
- V H Ward
- Whitworth Add III
- Willowood Add
- Willowwood
- Wm Mason
- Wood & Skid Add
- Yoacham
Market Summary
Current real estate data for Single Family in Sanger as of Oct 16, 2026
181
Single Family Listed
98
Avg DOM
233
Avg $ / SqFt
$634,047
Avg List Price
Property Summary
- Located in the Hillcrest Sec 2 subdivision, 112 Diane Drive Sanger TX is a Single Family for sale in Sanger, TX, 76266. It is listed for $345,000 and features 4 beds, 2 baths, and has approximately 2,099 square feet of living space, and was originally constructed in 1983. The current price per square foot is $164. The average price per square foot for Single Family listings in Sanger is $233. The average listing price for Single Family in Sanger is $634,047. To schedule a showing of MLS#21358650 at 112 Diane Drive in Sanger, TX, contact your Aaron Layman Properties agent at 940-209-2100.

112 Diane Drive
Sanger, TX