




Location
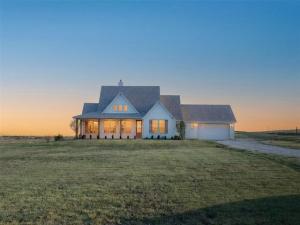
Set on 2.17 acres with sweeping North Texas country views, this beautifully designed 1,788-square-foot home offers 3 bedrooms, 2 baths, a 2-car garage, and an exceptional combination of comfort, craftsmanship, and peaceful rural living. It is one of four homes available within a unique four-home multigenerational homestead, creating a rare opportunity for extended family or close friends to purchase neighboring homes while still maintaining the privacy of separate residences and acreage.
Inside, the open-concept living, dining, and kitchen areas are filled with natural light and warm custom finishes. A striking wood-plank tray ceiling adds architectural character to the living room, while the brick fireplace and built-ins create an inviting focal point. The kitchen features abundant custom cabinetry, a contrasting island, stainless appliances, generous workspace, and beautiful views of the surrounding countryside.
The spacious primary suite includes a well-appointed bath with dual vanity areas, custom cabinetry, makeup station, and walk-in shower. Wide-plank wood flooring, substantial trim, black hardware, and thoughtfully selected finishes continue throughout the home.
An oversized 34-foot-deep garage provides exceptional space for vehicles, storage, or a workshop. A covered breezeway connects the garage to the home and flows directly into the large covered back patio, creating an unusually comfortable shaded outdoor living area even during the Texas summer. With open acreage, expansive views, custom details, and the rare multigenerational opportunity offered by the neighboring homes, this property is truly one of a kind.
Inside, the open-concept living, dining, and kitchen areas are filled with natural light and warm custom finishes. A striking wood-plank tray ceiling adds architectural character to the living room, while the brick fireplace and built-ins create an inviting focal point. The kitchen features abundant custom cabinetry, a contrasting island, stainless appliances, generous workspace, and beautiful views of the surrounding countryside.
The spacious primary suite includes a well-appointed bath with dual vanity areas, custom cabinetry, makeup station, and walk-in shower. Wide-plank wood flooring, substantial trim, black hardware, and thoughtfully selected finishes continue throughout the home.
An oversized 34-foot-deep garage provides exceptional space for vehicles, storage, or a workshop. A covered breezeway connects the garage to the home and flows directly into the large covered back patio, creating an unusually comfortable shaded outdoor living area even during the Texas summer. With open acreage, expansive views, custom details, and the rare multigenerational opportunity offered by the neighboring homes, this property is truly one of a kind.
Property Details
Price:
$624,900
MLS #:
21365863
Status:
Active
Beds:
3
Baths:
2
Type:
Single Family
Subtype:
Single Family Residence
Subdivision:
Jewell
Listed Date:
Aug 21, 2026
Finished Sq Ft:
1,788
Lot Size:
94,525 sqft / 2.17 acres (approx)
Year Built:
2024
Schools
School District:
Sanger ISD
Elementary School:
Chisolm Trail
Middle School:
Sanger
High School:
Sanger
Interior
Bathrooms Full
2
Cooling
Central Air, Electric
Fireplace Features
Brick, Gas Logs, Gas Starter, Wood Burning
Fireplaces Total
1
Flooring
Carpet, Ceramic Tile, Engineered Wood, Tile
Heating
Central, Electric, Propane
Interior Features
Built-in Features, Double Vanity, High Speed Internet Available, Kitchen Island, Open Floorplan, Pantry, Walk- In Closet(s)
Number Of Living Areas
1
Exterior
Construction Materials
Brick
Exterior Features
Covered Patio/Porch
Garage Height
9
Garage Length
34
Garage Spaces
2
Garage Width
26
Lot Size Area
2.1700
Vegetation
Grassed
Financial
See this Listing

Aaron a full-service broker serving the Northern DFW Metroplex. Aaron has two decades of experience in the real estate industry working with buyers, sellers and renters.
More About AaronMortgage Calculator
Similar Listings Nearby
Community
- Address10828 Gregory Road Sanger TX
- SubdivisionJewell
- CitySanger
- CountyDenton
- Zip Code76266
Subdivisions in Sanger
- 5 Acres
- A0717a
- A0790 C Manchaca
- A0967A JG Norris
- Amyx Higgs Add
- Bar VK
- Battle Creek Estates
- Bbb & C Rr Co
- Bbb & Crr
- BBB&RR Co Survey, Abstract 133
- Bourland Add
- Bradshaw
- Bucklew-Freese
- C Manchaca
- Canyon Lake Estates
- Castillo Add
- Choctaw Ridge Ph 4
- Churchill Add
- Cola Loca Estates
- Crestview Acres 2
- Denton Northwest Estates Unit
- Dixie Land Addition
- E4 AND D1 PROPS SANGER ISD
- Easley
- Estates at Wind Song Hill
- F Jamie
- Fallmeadow Ph III
- FRAME IN RURAL MAP ID# SA02
- Gateway Add
- Gibbon
- Gilbert
- Gist
- Gordon Add
- Guthrie
- Hampton
- Hillcrest Sec 1
- Hilltop Estate 2
- Horst Add
- HUGHES ADDN
- Hunnington Ridge Ph 1
- Hyman Kahn Indust
- Indian Sky Add
- Indian Trails Estates
- J Ayers
- J B Reed
- J Morton
- J Ruddell
- JACK
- January
- Jates Lakeview Estates
- Lake Ridge Estates Ph 2
- Lakecrest Meadow Sub Ph Iia
- Lakeside Addition
- Lynde
- Manchaca
- Nl Hobbs
- North Fork Estates
- O T Sanger
- OLD DAIRY ADD
- Palomino Bay
- Prairie Ranch Estates Add
- Quail Run Ph 01 Sanger
- Quail Run Ph 1sanger
- Quail Run Ph 2sanger
- Quail Run Ph 3 Sanger
- R Bebee
- R. BEEBE
- Ranger Creek Estates Ph 2
- Redwing Heights Ph 5
- Regal Meadows Add
- Ridgecrest North Ph 2a
- Sable Creek
- Sable Creek Add
- Sable Creek Add Ph II
- Sable Creek Add Ph III
- SABLE CREEK ADDITION PHASE III
- Sadau Add
- Sanger Business Park
- SANGER CIRCLE
- Sanger Circle Ph 1
- Sanger Circle Ph 1a
- Sanger Circle Ph 3
- Sanger Circle Ph 4
- Sanger Circle Ph 6b
- SANGER CIRCLE PHASE 6A
- Sanger Estates
- Sanger Meadow
- Sanger Meadow Add
- Sanger Trails
- Sanger Trails Ph 2a
- Sanger Trails Ph 2b
- Schafer Brothers Sub
- Serendipity Place Ph 1
- Sims Add
- Snider Estate
- Snider Estates
- Springer Acres
- Starlight Estates
- Stone Gate Ranch
- Stonehenge II
- Stonehenge Two Add
- Stonehenge Two Addition
- Subd
- Sullivan North
- Sullivan West
- Sunset Lake Estates Ph 2
- Thomas
- Tierwester
- Tract 2513-CorbinEstates III
- V H Ward
- Whitworth Add III
- Willowood Add
- Willowwood
- Wm Mason
- Wood & Skid Add
- Yoacham
Market Summary
Current real estate data for Single Family in Sanger as of Oct 09, 2026
180
Single Family Listed
94
Avg DOM
230
Avg $ / SqFt
$611,880
Avg List Price
Property Summary
- Located in the Jewell subdivision, 10828 Gregory Road Sanger TX is a Single Family for sale in Sanger, TX, 76266. It is listed for $624,900 and features 3 beds, 2 baths, and has approximately 1,788 square feet of living space, and was originally constructed in 2024. The current price per square foot is $349. The average price per square foot for Single Family listings in Sanger is $230. The average listing price for Single Family in Sanger is $611,880. To schedule a showing of MLS#21365863 at 10828 Gregory Road in Sanger, TX, contact your Aaron Layman Properties agent at 940-209-2100.

10828 Gregory Road
Sanger, TX