




Location
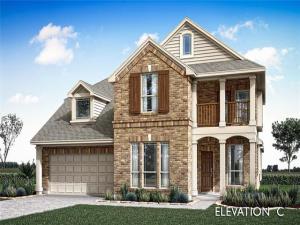
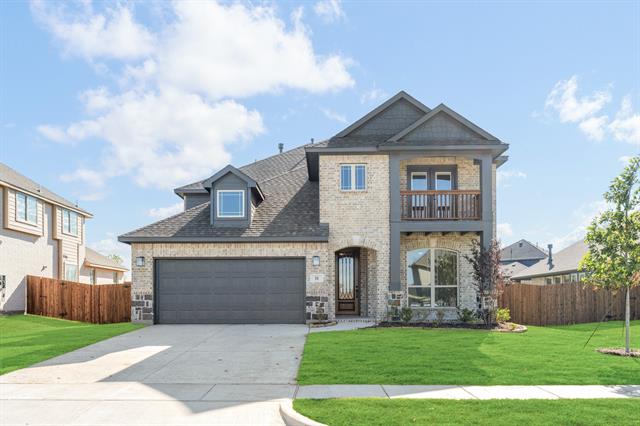
NEW! NEVER LIVED IN. Bloomfield Homes has built the Magnolia II, a two-story plan with 4 bedrooms, 3 baths, a study, a game room, a media room, and a 2-car garage, expected complete and Ready in October 2026! The home sits on a corner lot backing to a greenbelt — no rear neighbors, just open space — and the elevation makes a real statement with a front balcony and a designer 8'' front door. Glass French doors open to the study off the foyer, giving you a quiet, separated workspace right where you walk in. In the family room, a stone-to-cedar mantel gas fireplace anchors the space, and it''s a full smart home, wired for the way people actually live now. The Deluxe Kitchen is built for cooking that matters: a separate cooktop, built-in appliances, granite countertops, pot-and-pan drawers, and a dedicated trash drawer that keeps the mess out of sight. Upgraded wood-look tile flooring runs through the common areas — the durability of tile with the warmth of wood — and quartz countertops carry the finish through the rest of the home. The breakfast nook opens to a covered patio equipped with a gas drop, so the grill or outdoor kitchen is ready whenever you are. Upstairs, the game room anchors the second floor and leads into a dedicated media room, with window seats tucked throughout for extra storage and a place to sit. A covered porch out front, gutters, and the energy-efficient features standard in every Bloomfield Home round it out. Contact Bloomfield at Sable Creek today to tour the Magnolia II!
Property Details
Price:
$515,000
MLS #:
21327734
Status:
Active
Beds:
4
Baths:
3.1
Type:
Single Family
Subtype:
Single Family Residence
Subdivision:
Sable Creek
Listed Date:
Jul 10, 2026
Finished Sq Ft:
3,430
Lot Size:
7,900 sqft / 0.18 acres (approx)
Year Built:
2026
Schools
School District:
Sanger ISD
Elementary School:
Butterfield
Middle School:
Sanger
High School:
Sanger
Interior
Bathrooms Full
3
Bathrooms Half
1
Cooling
Ceiling Fan(s), Central Air, Gas
Fireplace Features
Family Room, Gas Logs, Gas Starter, Stone
Fireplaces Total
1
Flooring
Carpet, Tile
Heating
Central, Fireplace(s), Natural Gas
Interior Features
Built-in Features, Cable TV Available, Decorative Lighting, Double Vanity, Eat-in Kitchen, Flat Screen Wiring, Granite Counters, High Speed Internet Available, Kitchen Island, Open Floorplan, Pantry, Walk- In Closet(s)
Number Of Living Areas
3
Exterior
Construction Materials
Brick
Exterior Features
Covered Patio/Porch, Rain Gutters, Private Yard
Fencing
Back Yard, Fenced, Metal
Garage Length
19
Garage Spaces
2
Garage Width
20
Lot Size Area
7900.0000
Lot Size Dimensions
69×115
Vegetation
Grassed
Financial
See this Listing

Aaron a full-service broker serving the Northern DFW Metroplex. Aaron has two decades of experience in the real estate industry working with buyers, sellers and renters.
More About AaronMortgage Calculator
Similar Listings Nearby
Community
- Address13 Grouse Circle Sanger TX
- SubdivisionSable Creek
- CitySanger
- CountyDenton
- Zip Code76266
Subdivisions in Sanger
- 5 Acres
- A0717a
- A0790 C Manchaca
- A0967A JG Norris
- Amyx Higgs Add
- Bar VK
- Battle Creek Estates
- Bbb & C Rr Co
- Bbb & Crr
- BBB&RR Co Survey, Abstract 133
- Bourland Add
- Bradshaw
- Bucklew-Freese
- C Manchaca
- Canyon Lake Estates
- Castillo Add
- Choctaw Ridge Ph 4
- Churchill Add
- Cola Loca Estates
- Crestview Acres 2
- Denton Northwest Estates Unit
- Dixie Land Addition
- E4 AND D1 PROPS SANGER ISD
- Easley
- Estates at Wind Song Hill
- F Jamie
- Fallmeadow Ph III
- FRAME IN RURAL MAP ID# SA02
- Gateway Add
- Gibbon
- Gilbert
- Gist
- Gordon Add
- Guthrie
- Hampton
- Hillcrest Sec 1
- Hilltop Estate 2
- Horst Add
- HUGHES ADDN
- Hunnington Ridge Ph 1
- Hyman Kahn Indust
- Indian Sky Add
- Indian Trails Estates
- J Ayers
- J B Reed
- J Morton
- J Ruddell
- JACK
- January
- Jates Lakeview Estates
- Lake Ridge Estates Ph 2
- Lakecrest Meadow Sub Ph Iia
- Lakeside Addition
- Lynde
- Manchaca
- Nl Hobbs
- North Fork Estates
- O T Sanger
- OLD DAIRY ADD
- Palomino Bay
- Prairie Ranch Estates Add
- Quail Run Ph 01 Sanger
- Quail Run Ph 1sanger
- Quail Run Ph 2sanger
- Quail Run Ph 3 Sanger
- R Bebee
- R. BEEBE
- Ranger Creek Estates Ph 2
- Redwing Heights Ph 5
- Regal Meadows Add
- Ridgecrest North Ph 2a
- Sable Creek
- Sable Creek Add
- Sable Creek Add Ph II
- Sable Creek Add Ph III
- SABLE CREEK ADDITION PHASE III
- Sadau Add
- Sanger Business Park
- SANGER CIRCLE
- Sanger Circle Ph 1
- Sanger Circle Ph 1a
- Sanger Circle Ph 3
- Sanger Circle Ph 4
- Sanger Circle Ph 6b
- SANGER CIRCLE PHASE 6A
- Sanger Estates
- Sanger Meadow
- Sanger Meadow Add
- Sanger Trails
- Sanger Trails Ph 2a
- Sanger Trails Ph 2b
- Schafer Brothers Sub
- Serendipity Place Ph 1
- Sims Add
- Snider Estate
- Snider Estates
- Springer Acres
- Starlight Estates
- Stone Gate Ranch
- Stonehenge II
- Stonehenge Two Add
- Stonehenge Two Addition
- Subd
- Sullivan North
- Sullivan West
- Sunset Lake Estates Ph 2
- Thomas
- Tierwester
- Tract 2513-CorbinEstates III
- V H Ward
- Whitworth Add III
- Willowood Add
- Willowwood
- Wm Mason
- Wood & Skid Add
- Yoacham
Market Summary
Current real estate data for Single Family in Sanger as of Oct 18, 2026
181
Single Family Listed
100
Avg DOM
233
Avg $ / SqFt
$634,047
Avg List Price
Property Summary
- Located in the Sable Creek subdivision, 13 Grouse Circle Sanger TX is a Single Family for sale in Sanger, TX, 76266. It is listed for $515,000 and features 4 beds, 3 baths, and has approximately 3,430 square feet of living space, and was originally constructed in 2026. The current price per square foot is $150. The average price per square foot for Single Family listings in Sanger is $233. The average listing price for Single Family in Sanger is $634,047. To schedule a showing of MLS#21327734 at 13 Grouse Circle in Sanger, TX, contact your Aaron Layman Properties agent at 940-209-2100.

13 Grouse Circle
Sanger, TX