




Location
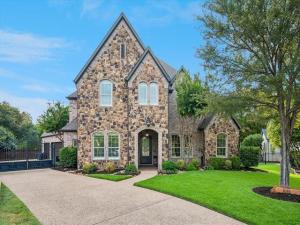
Nestled on a quiet cul-de-sac in Eagles Ridge Phase II, this meticulously maintained custom home backs to heavily wooded parkland with direct gated access to Trophy Club''s renowned trail system — and no HOA. Enjoy breathtaking greenbelt views and front-row seats to deer and wildlife right from your backyard.
A striking iron front door welcomes you into interiors finished with hardwood floors, plantation shutters, custom cabinetry, and extensive built-ins. The main floor offers an executive study, luxurious primary suite, and private guest suite, ideal for everyday living and entertaining. The chef''s kitchen is complemented by a butler''s pantry with a wine bar and beverage station with climate-controlled refrigeration.
Upstairs, two secondary bedrooms each enjoy en-suite baths, alongside an oversized game room with wet bar and a dream theater room. Two walk-in attics provide abundant storage.
Outside, a private backyard oasis features a pool with fountain, outdoor kitchen, and covered living area overlooking lush green space — perfect for morning coffee or sunset by the water.
The trail system also ties directly into Trophy Club Park, an approximately 875-acre recreation area along Grapevine Lake offering miles of hiking and mountain biking trails, disc golf, kayaking access, fishing, and abundant nature viewing.
Eagles Ridge Phase II is one of Trophy Club''s most desirable neighborhoods, known for custom homes, mature landscaping, scenic greenbelt views, and no HOA. Zoned to award-winning Northwest ISD, with easy access to Southlake, DFW Airport, and major employment corridors.
Buyer and buyer''s agent to verify all measurements, taxes, and schools.
A striking iron front door welcomes you into interiors finished with hardwood floors, plantation shutters, custom cabinetry, and extensive built-ins. The main floor offers an executive study, luxurious primary suite, and private guest suite, ideal for everyday living and entertaining. The chef''s kitchen is complemented by a butler''s pantry with a wine bar and beverage station with climate-controlled refrigeration.
Upstairs, two secondary bedrooms each enjoy en-suite baths, alongside an oversized game room with wet bar and a dream theater room. Two walk-in attics provide abundant storage.
Outside, a private backyard oasis features a pool with fountain, outdoor kitchen, and covered living area overlooking lush green space — perfect for morning coffee or sunset by the water.
The trail system also ties directly into Trophy Club Park, an approximately 875-acre recreation area along Grapevine Lake offering miles of hiking and mountain biking trails, disc golf, kayaking access, fishing, and abundant nature viewing.
Eagles Ridge Phase II is one of Trophy Club''s most desirable neighborhoods, known for custom homes, mature landscaping, scenic greenbelt views, and no HOA. Zoned to award-winning Northwest ISD, with easy access to Southlake, DFW Airport, and major employment corridors.
Buyer and buyer''s agent to verify all measurements, taxes, and schools.
Property Details
Price:
$1,300,000
MLS #:
21385388
Status:
Active Under Contract
Beds:
4
Baths:
4.1
Type:
Single Family
Subtype:
Single Family Residence
Subdivision:
Eagles Ridge Ph II
Listed Date:
Sep 25, 2026
Finished Sq Ft:
4,139
Lot Size:
15,855 sqft / 0.36 acres (approx)
Year Built:
2013
Schools
School District:
Northwest ISD
Elementary School:
Beck
Middle School:
Medlin
High School:
Byron Nelson
Interior
Bathrooms Full
4
Bathrooms Half
1
Cooling
Ceiling Fan(s), Electric, Zoned
Fireplace Features
Gas, Gas Logs, Gas Starter, Living Room
Fireplaces Total
1
Heating
Central, Natural Gas, Zoned
Interior Features
Built-in Features, Built-in Wine Cooler, Cable TV Available, Decorative Lighting, Double Vanity, Eat-in Kitchen, Granite Counters, High Speed Internet Available, Kitchen Island, Natural Woodwork, Walk- In Closet(s)
Number Of Living Areas
2
Exterior
Construction Materials
Stone Veneer
Exterior Features
Attached Grill, Covered Patio/Porch, Gas Grill, Rain Gutters, Outdoor Grill, Outdoor Kitchen
Fencing
Wrought Iron
Garage Length
34
Garage Spaces
3
Garage Width
22
Lot Size Area
0.3640
Pool Features
Gunite, In Ground, Outdoor Pool, Water Feature
Vegetation
Partially Wooded
Financial
See this Listing

Aaron a full-service broker serving the Northern DFW Metroplex. Aaron has two decades of experience in the real estate industry working with buyers, sellers and renters.
More About AaronMortgage Calculator
Similar Listings Nearby

Community
- Address512 Clear Vista Drive Trophy Club TX
- SubdivisionEagles Ridge Ph II
- CityTrophy Club
- CountyTarrant
- Zip Code76262
Subdivisions in Trophy Club
- Beldonia at the Trophy
- Canterbury Hills Ph 3
- Eagles Ridge Ph I
- Eagles Ridge Ph II
- Falcon Estates
- Hogans Glen- The Enclave
- Lake Forest Village Ph 2
- Lake Forest Village Ph 3
- Lakes Of Trophy Club Ph 1
- Lakes Of Trophy Club Ph 2
- Lakeside At Trophy Club
- The Estates Of Hogans Glen Ph
- The Falcon Estates at Trophy Club
- The Highlands At Trophy Club N
- The Summit Trophy Club
- The Villas at Trophy Club
- The Villas Of Hogans Glen
- Trophy Club
- Trophy Club # 1
- Trophy Club # 2
- Trophy Club # 3
- Trophy Club # 4
- Trophy Club # 5
- Trophy Club # 6
- Trophy Club # 8
- Trophy Club # 9
- Trophy Club #10
- Trophy Club #11
- Trophy Club #12
- Trophy Club #13
- Trophy Club #6
- Trophy Club Commons, A Condomi
- TROPHY CLUB OAK HILL
- Trophy Club Town Cen
- Trophy Club Village West
- Trophy Club Village West Sec A
- Trophy Club Village West Sec B
- Trophy Wood Bus Center
- Villas At Trophy Club The
- Waters Edge At Hogans Glen Ph
- Waters Edge At Hogans Glen Pha
Market Summary
Current real estate data for Single Family in Trophy Club as of Oct 02, 2026
47
Single Family Listed
67
Avg DOM
256
Avg $ / SqFt
$851,460
Avg List Price
Property Summary
- Located in the Eagles Ridge Ph II subdivision, 512 Clear Vista Drive Trophy Club TX is a Single Family for sale in Trophy Club, TX, 76262. It is listed for $1,300,000 and features 4 beds, 4 baths, and has approximately 4,139 square feet of living space, and was originally constructed in 2013. The current price per square foot is $314. The average price per square foot for Single Family listings in Trophy Club is $256. The average listing price for Single Family in Trophy Club is $851,460. To schedule a showing of MLS#21385388 at 512 Clear Vista Drive in Trophy Club, TX, contact your Aaron Layman Properties agent at 940-209-2100.

512 Clear Vista Drive
Trophy Club, TX