




Location
Located in one of Woodway’s most sought-after neighborhoods, this thoughtfully reimagined home, featured in Season
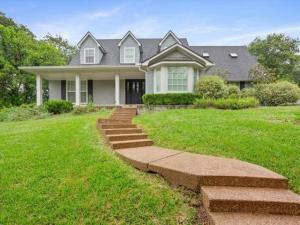
5 of Fixer Upper, offers timeless traditional character and modern functionality. Set high on an oversized lot with
mature oak trees, the home makes an impressive first impression and features beautiful landscaping, dormer windows
and a large front porch perfect for rocking chairs and fresh air. Inside, the redesigned kitchen is a centerpiece of both
form and function. Custom cabinetry with glass doors, floating shelves, and ceramic apron sink add to the character,
while high-end features like a chrome pot filler and double ovens add to the functionality. Two dining areas flank the
kitchen: one with French doors leading to the patio and an oversized breakfast nook with built-in shelving, bench
seating, and a charming bay window add to the personality of the home. The main level living area is bright and
welcoming, anchored by a wood-burning fireplace surrounded by marble and complemented by built-in window seats. A
designer laundry room provides both style and efficiency, featuring a tall folding counter, sink, laundry bin nooks, a
''mud'' area, and access to both the garage and backyard. A guest bedroom and full bath complete the lower level.
Upstairs, the second living area offers flexibility as a game room, multipurpose space, or as it is, currently an oversized 5th bedroom. The upstairs primary suite is a retreat of its own, with an oversized layout, a beautifully appointed en suite
bathroom featuring dual vanities with lots of counter space, a freestanding tub, tile shower, and a thoughtfully designed
walk-in closet. The backyard is an entertainer’s dream, with a sparkling pool surrounded by a paver patio and multiple
outdoor areas for hosting. The upper tier of the bi-level yard would be perfect for gardening! Although you may never
want to leave this house, you''ll love that it is within walking distance to Poage Park!
5 of Fixer Upper, offers timeless traditional character and modern functionality. Set high on an oversized lot with
mature oak trees, the home makes an impressive first impression and features beautiful landscaping, dormer windows
and a large front porch perfect for rocking chairs and fresh air. Inside, the redesigned kitchen is a centerpiece of both
form and function. Custom cabinetry with glass doors, floating shelves, and ceramic apron sink add to the character,
while high-end features like a chrome pot filler and double ovens add to the functionality. Two dining areas flank the
kitchen: one with French doors leading to the patio and an oversized breakfast nook with built-in shelving, bench
seating, and a charming bay window add to the personality of the home. The main level living area is bright and
welcoming, anchored by a wood-burning fireplace surrounded by marble and complemented by built-in window seats. A
designer laundry room provides both style and efficiency, featuring a tall folding counter, sink, laundry bin nooks, a
''mud'' area, and access to both the garage and backyard. A guest bedroom and full bath complete the lower level.
Upstairs, the second living area offers flexibility as a game room, multipurpose space, or as it is, currently an oversized 5th bedroom. The upstairs primary suite is a retreat of its own, with an oversized layout, a beautifully appointed en suite
bathroom featuring dual vanities with lots of counter space, a freestanding tub, tile shower, and a thoughtfully designed
walk-in closet. The backyard is an entertainer’s dream, with a sparkling pool surrounded by a paver patio and multiple
outdoor areas for hosting. The upper tier of the bi-level yard would be perfect for gardening! Although you may never
want to leave this house, you''ll love that it is within walking distance to Poage Park!
Property Details
Price:
$709,999
MLS #:
21255972
Status:
Pending
Beds:
4
Baths:
3
Type:
Single Family
Subtype:
Single Family Residence
Subdivision:
White Oak Mountain
Listed Date:
May 1, 2026
Finished Sq Ft:
3,050
Lot Size:
18,208 sqft / 0.42 acres (approx)
Year Built:
1986
Schools
School District:
Midway ISD
Elementary School:
Woodway
Middle School:
Midway
High School:
Midway
Interior
Bathrooms Full
3
Fireplace Features
Wood Burning
Fireplaces Total
1
Flooring
Carpet, Laminate, Tile
Interior Features
Built-in Features
Number Of Living Areas
1
Exterior
Garage Spaces
2
Lot Size Area
0.4180
Pool Features
In Ground
Financial
See this Listing

Aaron a full-service broker serving the Northern DFW Metroplex. Aaron has two decades of experience in the real estate industry working with buyers, sellers and renters.
More About AaronMortgage Calculator
Similar Listings Nearby
Community
- Address402 Shadow Mountain Drive Woodway TX
- SubdivisionWhite Oak Mountain
- CityWoodway
- CountyMcLennan
- Zip Code76712
Subdivisions in Woodway
- 2500.00S36
- 36605.0 WESTLAKE
- Allen Moses
- Anderson Allen
- Austin & Williams A-47
- BADGER HOYT
- Badger Ranch
- Badger Ranch Add Ph 6
- Badger Ranch Ph 5
- Badger Ridge
- Barron T H
- Boleman
- Burns A
- Castlegate
- Chapel Ridge
- Clemmons L C
- Crawford A W
- Dove Meadow
- Forest Estate
- Forest Estates
- Forest Hills
- George Robert
- Gonzales J
- Hammel N D
- Harrell
- Heritage Hills
- Hunters Mountain
- Hunters Run
- Kanz
- Lakes At Heather Run
- Lakes At Heather Run PUD Ph
- Lakes At Heather Run PUD Ph 2
- Landreth Garden
- Merrifield J Q
- Middle Bosque
- Midway Heights
- Midway Hills
- Midway Hts
- Oak Ridge
- Oakcreek
- Oakdale
- Passmore
- Quail Creek
- Rainbow Lake
- Renaissance
- Riverside
- ROYALTON
- SDC Riverside
- Sendero Spgs Ph Four
- Sendero Springs
- Sendero Springs Addition
- SENDERO SPRINGS PHASE V
- Shalimar
- SHEPPERD
- SINCLAIR GEORGE
- Southwood
- Sugar Creek
- Tanglewood Estates
- Village at Castle Park
- West Woodway Estate
- West Woodway Estates
- West Woodway Hill
- Western Heights
- Western Hills
- Western Ridge Estates
- Westlake
- Westlake Estates
- Westridge
- White Hall
- White Oak Mountain
- Williams
- Willow Creek
- Windsor Estate
- Wooded Crest
- Woodland West
Market Summary
Current real estate data for Single Family in Woodway as of Oct 12, 2026
107
Single Family Listed
120
Avg DOM
204
Avg $ / SqFt
$535,758
Avg List Price
Property Summary
- Located in the White Oak Mountain subdivision, 402 Shadow Mountain Drive Woodway TX is a Single Family for sale in Woodway, TX, 76712. It is listed for $709,999 and features 4 beds, 3 baths, and has approximately 3,050 square feet of living space, and was originally constructed in 1986. The current price per square foot is $233. The average price per square foot for Single Family listings in Woodway is $204. The average listing price for Single Family in Woodway is $535,758. To schedule a showing of MLS#21255972 at 402 Shadow Mountain Drive in Woodway, TX, contact your Aaron Layman Properties agent at 940-209-2100.

402 Shadow Mountain Drive
Woodway, TX