




Location
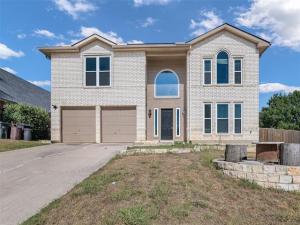
This spacious home was designed for comfortable family living, offering an abundance of room for everyone to spread out and enjoy their own space. With multiple flexible living areas, there’s room for a home office or computer room, craft space, sitting area, game room, or hobby room without sacrificing bedrooms. The generous layout makes it easy to accommodate a large family, guests, pets, and all the activities that come with everyday life. The home offers a warm and inviting atmosphere with plenty of space to gather together while still providing quiet areas to retreat. The en suite bathroom creates a relaxing private retreat with an oversized shower and separate soaking tub.
Step outside to the spacious deck, an ideal spot for entertaining, summer BBQs, morning coffee, or relaxing with family and friends. The outdoor space provides plenty of room for gatherings, while the home itself offers the flexibility today’s families need.
Thoughtful improvements enhance comfort, efficiency, and peace of mind, including paid-off solar panels with battery backup through Base Power, new windows, and a new HVAC system. Additional updates include flooring, roof, water heater, and lighting, making this home even more appealing for everyday living.
If you’re looking for a home with room to live, work, entertain, and pursue your hobbies without feeling crowded, this one offers the space, flexibility, and valuable improvements to make it your own.
Step outside to the spacious deck, an ideal spot for entertaining, summer BBQs, morning coffee, or relaxing with family and friends. The outdoor space provides plenty of room for gatherings, while the home itself offers the flexibility today’s families need.
Thoughtful improvements enhance comfort, efficiency, and peace of mind, including paid-off solar panels with battery backup through Base Power, new windows, and a new HVAC system. Additional updates include flooring, roof, water heater, and lighting, making this home even more appealing for everyday living.
If you’re looking for a home with room to live, work, entertain, and pursue your hobbies without feeling crowded, this one offers the space, flexibility, and valuable improvements to make it your own.
Property Details
Price:
$439,900
MLS #:
21402213
Status:
Active
Beds:
4
Baths:
2.1
Type:
Single Family
Subtype:
Single Family Residence
Subdivision:
Fairview Sub
Listed Date:
Oct 9, 2026
Finished Sq Ft:
4,007
Lot Size:
7,884 sqft / 0.18 acres (approx)
Year Built:
1995
Schools
School District:
Lake Dallas ISD
Elementary School:
Corinth
Middle School:
Lake Dallas
High School:
Lake Dallas
Interior
Bathrooms Full
2
Bathrooms Half
1
Cooling
Ceiling Fan(s), Central Air
Fireplace Features
Brick, Family Room, Wood Burning
Fireplaces Total
1
Flooring
Carpet, Luxury Vinyl Plank
Heating
Electric, Fireplace(s), Solar
Interior Features
Cable TV Available, High Speed Internet Available, Open Floorplan, Vaulted Ceiling(s)
Number Of Living Areas
4
Exterior
Construction Materials
Brick, Siding
Fencing
Full, Wood
Garage Length
21
Garage Spaces
2
Garage Width
21
Lot Size Area
0.1810
Financial
Green Energy Generation
Solar, Owned
See this Listing

Aaron a full-service broker serving the Northern DFW Metroplex. Aaron has two decades of experience in the real estate industry working with buyers, sellers and renters.
More About AaronMortgage Calculator
Similar Listings Nearby
Community
- Address3510 Meadowview Drive Corinth TX
- SubdivisionFairview Sub
- CityCorinth
- CountyDenton
- Zip Code76210
Subdivisions in Corinth
- A0508A WM GARRISON, TR 9B
- Amherst Add
- AMHERST ADDITION
- ASHFORD PARK
- Braemont at Oakmont
- Braewood At Oakmont
- Briar Glen
- BRIARWOOD
- Canyon Lake Ranch
- Corinth Amity Village
- Corinth Farms 2
- Corinth Farms 5
- Corinthian Oaks
- Corinthian Palisades Sec One
- Corinthian Palisades Sec Two
- Creek Side Add
- Crosspointe
- Cypress Point Estate Ph III
- Cypress Point Estate Ph IV
- Cypress Point Estate Ph V
- Cypress Point Estate Ph VI
- Cypress Point Estate Sec 02
- Cypress Point Estate Sec II
- Cypress Point Estates Ph 1
- Eagle Pass At Oakmont
- Fairview
- Fairview Meadows Ph 1
- Fairview Meadows Ph 2
- Fairview Sub
- Fairview Sub Ph 2
- Fairview Sub Ph 2d
- Fairview West Ph 1
- Fairview West Ph 2
- Fairview West Ph 3
- Fairview West Ph 4
- Fairview West Ph 5
- Fairway Estates
- Fairway Vista
- Forest Hill
- Forestwood 1
- J Baker
- Jackson Ranch Corinth City
- Jm Walton
- Kensington Estate Ph I
- Kensington Estate Ph II
- Kensington Estate Ph III
- Lake Bluff Estates Ph 1
- Lake Sharon Estates Ph II
- Lake Sharon Ph III
- Larkspur At Oakmont Ph 2
- Long Lake Ph I
- Meadow Oaks Ph I
- Meadow Oaks Ph II
- Northwood Add Corinth
- Oak Springs Ranch
- Oakmont Estates 1
- Oakmont Estates 2
- Oakmont Estates 3
- Oakmont II Sec III
- Oaks Tower Rdg
- Pinnell Sub
- Post Oak Crossing
- Post Oak Crossing Ph B
- Post Oak Crossing Ph C
- Provence
- Terrace Oaks Ph One
- The Bluffs At Pinnell Pointe
- The Knoll At Oakmont Ph 1a
- The Knoll At Oakmont Ph 1c
- The Knoll At Oakmont Ph 2
- The Parks Of Corinth
- The Woods At Oakmont Ph 2
- Thousand Oaks Ph IV
- Timber Ridge
- Valencia
- Villas At The Fairway
- Walton Rdg
- Walton Ridge
- Windsor Ridge At Oakmont Ph II
- Winston Add
- WM GARRISON
Market Summary
Current real estate data for Single Family in Corinth as of Oct 12, 2026
165
Single Family Listed
80
Avg DOM
195
Avg $ / SqFt
$491,841
Avg List Price
Property Summary
- Located in the Fairview Sub subdivision, 3510 Meadowview Drive Corinth TX is a Single Family for sale in Corinth, TX, 76210. It is listed for $439,900 and features 4 beds, 2 baths, and has approximately 4,007 square feet of living space, and was originally constructed in 1995. The current price per square foot is $110. The average price per square foot for Single Family listings in Corinth is $195. The average listing price for Single Family in Corinth is $491,841. To schedule a showing of MLS#21402213 at 3510 Meadowview Drive in Corinth, TX, contact your Aaron Layman Properties agent at 940-209-2100.

3510 Meadowview Drive
Corinth, TX