




Location
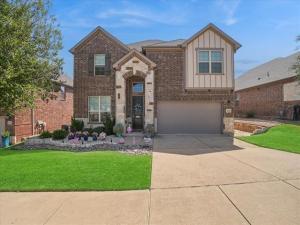
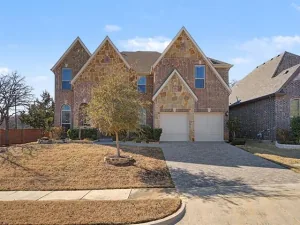
Beautifully restored Corinth home with newer construction feel in an established neighborhood. This home offers 4 bedrooms, 3.5 bathrooms, and approximately 2743 square feet, fully updated with a new roof, new HVAC system, and remodeled kitchen throughout. Following a lightning strike approximately three years ago, the home underwent a full professional restoration with extensive documentation available for buyer review. Major systems were replaced including a new roof and a one year old two stage split HVAC system for the upstairs and downstairs, controlled by two programmable Ecobee thermostats. The remodeled kitchen features custom cabinetry, quartz countertops, a farmhouse sink, and under cabinet lighting, creating a bright and functional space for cooking and entertaining. The home also includes new laminate flooring and upgraded toilets throughout. The garage is built for convenience and efficiency with a deep utility sink, whole home surge protector, and a 220V outlet for fast EV charging, plus a large storage area. A lightning protection system adds extra peace of mind. Outdoor features include professional landscaping, front and backyard lighting, in ground landscape lighting, and underground drainage for a polished, low maintenance exterior. This Corinth home combines the charm and location of an established neighborhood with the systems, finishes, and upgrades buyers expect in newer construction. Extensively restored, move in ready, and full of thoughtful improvements throughout.
Property Details
Price:
$549,500
MLS #:
21388175
Status:
Active
Beds:
4
Baths:
3.1
Type:
Single Family
Subtype:
Single Family Residence
Subdivision:
Terrace Oaks Ph One
Listed Date:
Sep 21, 2026
Finished Sq Ft:
2,743
Lot Size:
7,492 sqft / 0.17 acres (approx)
Year Built:
2016
Schools
School District:
Lake Dallas ISD
Elementary School:
Corinth
Middle School:
Lake Dallas
High School:
Lake Dallas
Interior
Bathrooms Full
3
Bathrooms Half
1
Cooling
Ceiling Fan(s), Central Air, Electric, Zoned
Fireplace Features
Family Room, Wood Burning
Fireplaces Total
1
Flooring
Carpet, Ceramic Tile, Laminate
Heating
Central, Natural Gas, Zoned
Interior Features
Built-in Features, Cable TV Available, Decorative Lighting, Double Vanity, Eat-in Kitchen, Granite Counters, Kitchen Island, Loft, Open Floorplan, Pantry, Smart Home System, Walk- In Closet(s), Second Primary Bedroom
Number Of Living Areas
1
Exterior
Community Features
Curbs, Greenbelt, Jogging Path/Bike Path, Park, Sidewalks
Construction Materials
Brick
Exterior Features
Covered Patio/Porch, Rain Gutters, Lighting, Private Entrance, Private Yard
Fencing
Back Yard, Fenced, Full, Gate, High Fence, Privacy, Rock/Stone, Wood
Garage Length
20
Garage Spaces
2
Garage Width
20
Lot Size Area
0.1720
Financial
Green Energy Efficient
12 inch+ Attic Insulation, Insulation, Thermostat
See this Listing

Aaron a full-service broker serving the Northern DFW Metroplex. Aaron has two decades of experience in the real estate industry working with buyers, sellers and renters.
More About AaronMortgage Calculator
Similar Listings Nearby
Community
- Address2206 Wellington Lane Corinth TX
- SubdivisionTerrace Oaks Ph One
- CityCorinth
- CountyDenton
- Zip Code76210
Subdivisions in Corinth
- A0508A WM GARRISON, TR 9B
- Amherst Add
- AMHERST ADDITION
- ASHFORD PARK
- Braemont at Oakmont
- Braewood At Oakmont
- Briar Glen
- BRIARWOOD
- Canyon Lake Ranch
- Corinth Amity Village
- Corinth Farms 2
- Corinth Farms 5
- Corinthian Oaks
- Corinthian Palisades Sec One
- Corinthian Palisades Sec Two
- Creek Side Add
- Crosspointe
- Cypress Point Estate Ph III
- Cypress Point Estate Ph IV
- Cypress Point Estate Ph V
- Cypress Point Estate Ph VI
- Cypress Point Estate Sec 02
- Cypress Point Estate Sec II
- Cypress Point Estates Ph 1
- Eagle Pass At Oakmont
- Fairview
- Fairview Meadows Ph 1
- Fairview Meadows Ph 2
- Fairview Sub
- Fairview Sub Ph 2
- Fairview Sub Ph 2d
- Fairview West Ph 1
- Fairview West Ph 2
- Fairview West Ph 3
- Fairview West Ph 4
- Fairview West Ph 5
- Fairway Estates
- Fairway Vista
- Forest Hill
- Forestwood 1
- J Baker
- Jackson Ranch Corinth City
- Jm Walton
- Kensington Estate Ph I
- Kensington Estate Ph II
- Kensington Estate Ph III
- Lake Bluff Estates Ph 1
- Lake Sharon Estates Ph II
- Lake Sharon Ph III
- Larkspur At Oakmont Ph 2
- Long Lake Ph I
- Meadow Oaks Ph I
- Meadow Oaks Ph II
- Northwood Add Corinth
- Oak Springs Ranch
- Oakmont Estates 1
- Oakmont Estates 2
- Oakmont Estates 3
- Oakmont II Sec III
- Oaks Tower Rdg
- Pinnell Sub
- Post Oak Crossing
- Post Oak Crossing Ph B
- Post Oak Crossing Ph C
- Provence
- Terrace Oaks Ph One
- The Bluffs At Pinnell Pointe
- The Knoll At Oakmont Ph 1a
- The Knoll At Oakmont Ph 1c
- The Knoll At Oakmont Ph 2
- The Parks Of Corinth
- The Woods At Oakmont Ph 2
- Thousand Oaks Ph IV
- Timber Ridge
- Valencia
- Villas At The Fairway
- Walton Rdg
- Walton Ridge
- Windsor Ridge At Oakmont Ph II
- Winston Add
- WM GARRISON
Market Summary
Current real estate data for Single Family in Corinth as of Sep 23, 2026
166
Single Family Listed
77
Avg DOM
197
Avg $ / SqFt
$510,373
Avg List Price
Property Summary
- Located in the Terrace Oaks Ph One subdivision, 2206 Wellington Lane Corinth TX is a Single Family for sale in Corinth, TX, 76210. It is listed for $549,500 and features 4 beds, 3 baths, and has approximately 2,743 square feet of living space, and was originally constructed in 2016. The current price per square foot is $200. The average price per square foot for Single Family listings in Corinth is $197. The average listing price for Single Family in Corinth is $510,373. To schedule a showing of MLS#21388175 at 2206 Wellington Lane in Corinth, TX, contact your Aaron Layman Properties agent at 940-209-2100.

2206 Wellington Lane
Corinth, TX