




Location
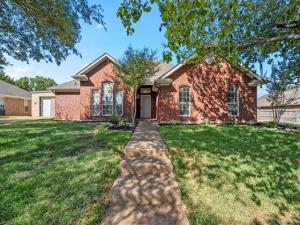
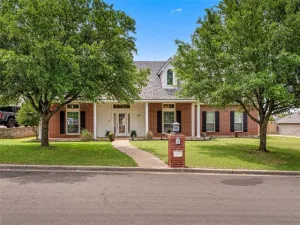
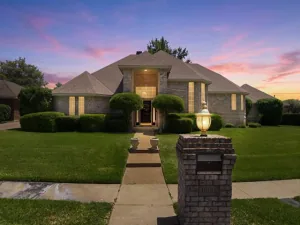
Updated and affordable in Midway ISD! Set beneath beautiful towering oak trees, this 3-bedroom, 2-bath home offers a welcoming setting with refreshed landscaping, including new St. Augustine sod.
Inside, recent updates include luxury vinyl plank flooring throughout, new baseboards, fresh paint, a new gas water heater, plus a whole-home dehumidifier and energy recovery ventilator (ERV) for improved comfort and fresh air circulation. The spacious living area serves as the focal point of the home and features a fireplace with gas logs. Just beyond the dining area is the bright, updated kitchen with new granite countertops and gas cooktop. The island provides additional seating, while a spacious nook just around the corner offers plenty of room for extra kitchen storage. The laundry room just off the kitchen offer yet another storage option!
The primary bedroom features a beautiful set of windows that fills the room with natural light. Its en suite bath includes a garden tub, spacious separate shower, dual vanities, and separate closets. Two additional bedrooms and a guest bath complete the interior.
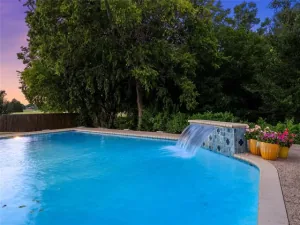
Out back, the covered porch offers multiple sitting areas overlooking the spacious privacy-fenced backyard, complete with a raised garden area and plenty of room to relax, entertain, or play. Some photos have been virtually staged for illustrative purposes.
Inside, recent updates include luxury vinyl plank flooring throughout, new baseboards, fresh paint, a new gas water heater, plus a whole-home dehumidifier and energy recovery ventilator (ERV) for improved comfort and fresh air circulation. The spacious living area serves as the focal point of the home and features a fireplace with gas logs. Just beyond the dining area is the bright, updated kitchen with new granite countertops and gas cooktop. The island provides additional seating, while a spacious nook just around the corner offers plenty of room for extra kitchen storage. The laundry room just off the kitchen offer yet another storage option!
The primary bedroom features a beautiful set of windows that fills the room with natural light. Its en suite bath includes a garden tub, spacious separate shower, dual vanities, and separate closets. Two additional bedrooms and a guest bath complete the interior.
Out back, the covered porch offers multiple sitting areas overlooking the spacious privacy-fenced backyard, complete with a raised garden area and plenty of room to relax, entertain, or play. Some photos have been virtually staged for illustrative purposes.
Property Details
Price:
$310,000
MLS #:
21366684
Status:
Active
Beds:
3
Baths:
2
Type:
Single Family
Subtype:
Single Family Residence
Subdivision:
Heritage Heights
Listed Date:
Aug 22, 2026
Finished Sq Ft:
1,679
Lot Size:
12,980 sqft / 0.30 acres (approx)
Year Built:
1997
Schools
School District:
Midway ISD
Elementary School:
Hewitt
Middle School:
Midway
High School:
Midway
Interior
Bathrooms Full
2
Fireplace Features
Brick, Gas Logs
Fireplaces Total
1
Interior Features
Kitchen Island
Number Of Living Areas
1
Exterior
Garage Spaces
2
Lot Size Area
0.2980
Financial
See this Listing

Aaron a full-service broker serving the Northern DFW Metroplex. Aaron has two decades of experience in the real estate industry working with buyers, sellers and renters.
More About AaronMortgage Calculator
Similar Listings Nearby
Community
- Address325 Fannin Drive Hewitt TX
- SubdivisionHeritage Heights
- CityHewitt
- CountyMcLennan
- Zip Code76643
Subdivisions in Hewitt
- Alamosa Heights
- Barcus Pat
- Blantons Hewitt
- Bull Hide Estates
- Collier
- CONDO CHAMBERS CREEK 1
- Dehay
- Dehay Add Pt 6
- Dehay Estate
- Ellis Farms South Add Ph 1
- Gross Yowell
- Gross-Yowell
- Gross-Yowell Sub
- Heritage Heights
- Hewitt Mobile Home
- Hillside
- Hillside West
- Imperial Estates
- Imperial Estates Add Phas
- Indian Creek Estate
- Moonlight Park
- Moonlight Park Ph 1
- Moonlight Park PH 3
- Moonlight Park Ph One
- Moonlight Park Phase 3
- New Acres
- O\’CAMPO C
- Ocampo C A-32
- Parker Heights
- Rolling Hills
- Rolling Meadows
- Stoneridge
- Stoneridge II Add Ph 12
- Stoneridge II Add Ph 4 Pt
- Stoneridge II Add Ph 9
- Stoneridge II Add Ph II
- Stoneridge III Add Ph III
- Sun Valley
- Sunflower Ridge Add
- Town & Country
- Westside
- Whispering Meadows
- Wilson & Clark
- Winter Park Estates
- Wintergarden
Market Summary
Current real estate data for Single Family in Hewitt as of Aug 24, 2026
77
Single Family Listed
92
Avg DOM
191
Avg $ / SqFt
$389,540
Avg List Price
Property Summary
- Located in the Heritage Heights subdivision, 325 Fannin Drive Hewitt TX is a Single Family for sale in Hewitt, TX, 76643. It is listed for $310,000 and features 3 beds, 2 baths, and has approximately 1,679 square feet of living space, and was originally constructed in 1997. The current price per square foot is $185. The average price per square foot for Single Family listings in Hewitt is $191. The average listing price for Single Family in Hewitt is $389,540. To schedule a showing of MLS#21366684 at 325 Fannin Drive in Hewitt, TX, contact your Aaron Layman Properties agent at 940-209-2100.

325 Fannin Drive
Hewitt, TX