





Location
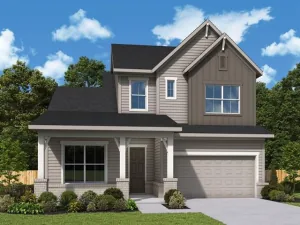
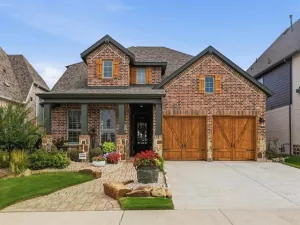
Welcome to Pecan Square – National Community of the Year 2025. Highland Homes, ten-time builder of the year, featuring a beautiful new 2-story, 4 bed, 3 bath house with a perfect blend of space & designs. The spacious 2 story family room is filled w natural light creating a bright & inviting atmosphere. At the heart of the home, the gourmet kitchen showcases a large island w level 3 white quartz w gray veining, a single bowl stainless steel sink. Home chefs will appreciate the premium Frigidaire Gallery appliances, including a vented hood, built-in oven, microwave, & dishwasher. The flooring throughout the main living areas is light-toned luxury vinyl plank for style & durability. Shaw carpet in Magnolia Bloom adds warmth & comfort in the bedrooms, stairs, & hallways. The spacious 2nd level primary suite offers a relaxing retreat with beautifully appointed bath featuring tile extended to the ceiling around the soaking tube, separate shower, and floor. The maple cabinets with brushed nickel fixtures, & warm toned tile adds sophistication. Step outside to the extended covered outdoor living area, perfect for relaxing weekends, & entertaining guests. Red River brick in Salt Plans creates a welcoming curb appeal. Completion date is the end of September & includes a 6-year structural limited warranty, 2-year mechanical warranty, 1-year functional warranty. Access to numerous community amenities, making it the most desirable place to call home.
Property Details
Price:
$515,000
MLS #:
21304155
Status:
Active
Beds:
4
Baths:
3
Type:
Single Family
Subtype:
Single Family Residence
Subdivision:
Pecan Square
Listed Date:
Jun 17, 2026
Finished Sq Ft:
2,454
Lot Size:
4,399 sqft / 0.10 acres (approx)
Year Built:
2026
Schools
School District:
Northwest ISD
Elementary School:
Johnie Daniel
Middle School:
Pike
High School:
Byron Nelson
Interior
Bathrooms Full
3
Cooling
Central Air, ENERGY STAR Qualified Equipment, Zoned
Flooring
Carpet, Ceramic Tile, Luxury Vinyl Plank
Heating
Central, ENERGY STAR Qualified Equipment, Natural Gas
Interior Features
Decorative Lighting, Double Vanity, Eat-in Kitchen, High Speed Internet Available, Kitchen Island, Loft, Pantry, Smart Home System, Walk- In Closet(s)
Number Of Living Areas
3
Exterior
Community Features
Fitness Center, Pool, Other
Construction Materials
Brick
Exterior Features
Covered Patio/Porch, Rain Gutters, Private Yard
Fencing
Back Yard, Brick, Wood
Garage Length
20
Garage Spaces
2
Garage Width
20
Lot Size Area
0.1010
Lot Size Dimensions
110
Financial
Green Energy Efficient
12 inch+ Attic Insulation, Appliances, Drought Tolerant Plants, Enhanced Air Filtration, HVAC, Lighting, Low Flow Commode, Thermostat, Waterheater
Green Water Conservation
Green Infrastructure, Low- Flow Fixtures, Water- Smart Landscaping
See this Listing

Aaron a full-service broker serving the Northern DFW Metroplex. Aaron has two decades of experience in the real estate industry working with buyers, sellers and renters.
More About AaronMortgage Calculator
Similar Listings Nearby

Community
- Address1905 Wild Berry Way Northlake TX
- SubdivisionPecan Square
- CityNorthlake
- CountyDenton
- Zip Code76247
Subdivisions in Northlake
- Bouchard
- Canyon Falls Pennington
- Canyon Falls Pennington Ph
- Canyon Falls Village
- Canyon Falls Village E2
- Canyon Falls Village E4
- Canyon Falls Village W1
- Canyon Falls Village W2 Ph
- Canyon Falls Village W3 Ph
- Canyon Falls Village W4 Ph
- Canyon Falls Village W7
- Canyon Falls-Pennington Ph 2
- Canyon Falls-Pennington Ph 3
- Creek Mdws West Ph 1
- Creek Meadows Add
- Creek Meadows Add Ph 1
- Creek Meadows West
- Enclave At Chadwick Farms
- Enclave Chadwick Farms
- Faught Ranch
- FAUGHT RANCH PHASE TWO
- Frisby Add
- Harvest
- Harvest Meadows PH 5
- Harvest Meadows Phas
- Harvest Ph 1
- Harvest Ph 11a
- Harvest Ph 11b
- Harvest Ph 6a
- Harvest Ph 8a
- Harvest Ph 8b
- Hawthorn Estates
- Hawthorne
- Hawthorne Estates
- Hawthorne Estates Addition
- Highlands Ph 3a
- Highlands Ph 3b
- Highlands Ph II
- James
- North Ridge Estates Ph 1 & 2
- Northlake Highlands Phase 3A
- Old DCAD Tr #1C
- Pecan Square
- Pecan Square – 100
- Pecan Square Ph 1a
- Pecan Square Ph 1b
- Pecan Square Ph 1c
- Pecan Square Ph 1d
- Pecan Square Ph 2a-1
- Pecan Square Ph 2a-2
- Pecan Square Ph 2b-1
- Pecan Square Ph 2b-2
- Pecan Square Ph 2b-3
- Pecan Square Ph 3-A
- Pecan Square Ph 3a
- Pecan Square Ph 3c
- Pecan Square Ph 4a
- Pecan Square Ph 4c
- Pecan Square Phase 2B
- Prairie View Farms
- Ridge – Northlake Ph 1
- Ridge at Northlake
- Ridge at Northlake Ph 1
- Ridge at Northlake Ph 2
- Ridge Northlake Ph 1
- Ridge Northlake Ph 1a
- Ridge Northlake Ph 2
- Ridge Northlake Ph 3
- Sa Venters
- Stardust Ranch Ph 2
- T & Prr
- The Highlands of Northlake
- The Highlands Phase II
- The Ridge at Northlake
- The Ridge At Northlake Ph 1
- The Ridge at Northlake Ph 2
- TheHighlands
- Toll Brothers at Creek Meadows West
Market Summary
Current real estate data for Single Family in Northlake as of Nov 15, 2026
213
Single Family Listed
127
Avg DOM
234
Avg $ / SqFt
$764,983
Avg List Price
Property Summary
- Located in the Pecan Square subdivision, 1905 Wild Berry Way Northlake TX is a Single Family for sale in Northlake, TX, 76247. It is listed for $515,000 and features 4 beds, 3 baths, and has approximately 2,454 square feet of living space, and was originally constructed in 2026. The current price per square foot is $210. The average price per square foot for Single Family listings in Northlake is $234. The average listing price for Single Family in Northlake is $764,983. To schedule a showing of MLS#21304155 at 1905 Wild Berry Way in Northlake, TX, contact your Aaron Layman Properties agent at 940-209-2100.

1905 Wild Berry Way
Northlake, TX