




Location
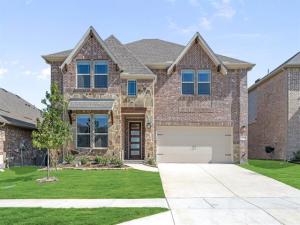
Brand New! Never Lived In! This Rose II by Bloomfield Homes offers 5 bedrooms, 4 bathrooms, game room, media room, study, and formal dining. Situated in the desirable Creekview Meadows community, this beautifully designed home showcases a spacious open-concept layout with extensive upgrades throughout, including a Deluxe Kitchen with a 5-burner cooktop, farmhouse sink, pot filler, smooth wrapped island with pendant lights, upgraded backsplash, trash can pull-out drawer, and ample cabinetry that flows seamlessly into the main living area, while the private study features elegant glass French doors and the media room is enclosed with double solid doors for added privacy; upgraded laminate flooring extends through the main areas of the first floor, complemented by upgraded carpet, 8′ interior doors, cabinet hardware throughout, and 2-inch faux wood blinds throughout, with a spacious primary retreat featuring an enlarged shower and a secondary bath with upgraded shower, generously sized secondary bedrooms, and versatile living spaces for entertainment and relaxation, plus outdoor living including a covered patio with gas stub, all enhanced by strong curb appeal featuring a brick front porch, upgraded brick and stone exterior, an impressive 8′ front door, 8′ patio door, exterior uplights, and gutters. Visit Bloomfield Homes today at Creekview Meadows to tour this gorgeous Rose II.
Property Details
Price:
$527,000
MLS #:
21282635
Status:
Active
Beds:
5
Baths:
4
Type:
Single Family
Subtype:
Single Family Residence
Subdivision:
Creekview Meadows
Listed Date:
May 28, 2026
Finished Sq Ft:
3,557
Lot Size:
5,750 sqft / 0.13 acres (approx)
Year Built:
2026
Schools
School District:
Celina ISD
Elementary School:
Tommie Dobie Bothwell
Middle School:
Jerry & Linda Moore
High School:
Celina
Interior
Bathrooms Full
4
Cooling
Ceiling Fan(s), Central Air, Gas, Zoned
Flooring
Carpet, Laminate, Tile
Heating
Central, Natural Gas, Zoned
Interior Features
Built-in Features, Cable TV Available, Decorative Lighting, Double Vanity, Eat-in Kitchen, Flat Screen Wiring, High Speed Internet Available, Kitchen Island, Open Floorplan, Pantry, Vaulted Ceiling(s), Walk- In Closet(s)
Number Of Living Areas
3
Exterior
Construction Materials
Brick, Rock/Stone
Exterior Features
Covered Patio/Porch, Rain Gutters, Private Yard
Fencing
Back Yard, Fenced, Privacy, Wood
Garage Length
19
Garage Spaces
2
Garage Width
20
Lot Size Area
5750.0000
Lot Size Dimensions
50×115
Vegetation
Grassed
Financial
See this Listing

Aaron a full-service broker serving the Northern DFW Metroplex. Aaron has two decades of experience in the real estate industry working with buyers, sellers and renters.
More About AaronMortgage Calculator
Similar Listings Nearby
Community
- Address14510 Lovelace Street Pilot Point TX
- SubdivisionCreekview Meadows
- CityPilot Point
- CountyDenton
- Zip Code75009
Subdivisions in Pilot Point
- A Chambers
- A1146A J. SMITH
- A1146A J. SMITH, TR 21, 28.514 ACRES
- A1329A I WALTERS, TR 59A
- Aubrey Ranch Estates
- B R Add
- Blackjack Add
- Butterfield Junction Add
- C Smith
- C. SMITH
- Cole Lane Add
- Creek View
- Creekside Add Pp ISD
- Creekview Cottage
- Creekview Fossil Ridge
- Creekview Mdws West Ph 1
- Creekview Meadows
- CREEKVIEW MEADOWS WEST
- CREEKVIEW MEADOWS WEST PHASE 1
- Dane Ranch
- Dorothy Court Add
- E Powell
- Eldorado Add
- Evans Add 2
- G-0073 BAKER
- G-0073 BAKER L D A-G0073
- G-0957 PIERCE N P A-0957
- G-1112 SOUTHWOOD WILLIAM
- G-1112 SOUTHWOOD WILLIAM A-G1112, ACRES 2.089, LAB
- High Point Estates Ph 1, 2
- Hill Street Add
- Hitchcock Add
- Horseshoe Nail Ranch
- I Walters
- J Curbello
- J Harris
- J Jeffries
- J Simpson
- J Smiley
- J Smith
- J Wilburn
- Jeffries J
- L Ward
- Lakeview Estates
- Light Ranch Estates East
- Light Ranch Estates West
- Lights Ranch Estates
- Massey Rd Estates
- Maverick Addition
- Mobberly Farms
- Mobberly Farms Classic
- Mobberly Farms Cottage
- Mobberly Farms Cottages
- Mobberly Farms Ph 1
- Mobberly Farms Ph 2
- MOBBERLY FARMS PHASE 1G
- Mobberly Farms Watermill
- Morgan Sub
- Mustang Creek
- Mustang Crk
- N Bx
- Northside Drive Add
- Northside Drive Addition
- O T Pilot Point
- Osburn
- Park Place Estates
- Parkway Addition
- Pecan Creek Acres
- PEDIGO
- Pilot Point
- Pilot Point Indust Foundat
- Pilot Point Rural
- Running Spgs
- Ruthye Lane Add
- S Browning
- T & P
- T&P
- The Oaks Pp ISD
- Twin Creeks Ranch
- Villages at Yarbrough Farms
- W Gorham
- W Whorton
- West Walcott Addition
- White
- WHITE BLK
- Whitworth 2
- Willow Glade
- Windrose
- Windrose Ph 1
- Yarborough Farms
- Yarbrough Farms
- Yarbrough Farms Ph 2b
- Yarbrough Farms Ph 2c
- Yellow Rose Estates Sub
Market Summary
Current real estate data for Single Family in Pilot Point as of Oct 07, 2026
225
Single Family Listed
117
Avg DOM
393
Avg $ / SqFt
$933,059
Avg List Price
Property Summary
- Located in the Creekview Meadows subdivision, 14510 Lovelace Street Pilot Point TX is a Single Family for sale in Pilot Point, TX, 75009. It is listed for $527,000 and features 5 beds, 4 baths, and has approximately 3,557 square feet of living space, and was originally constructed in 2026. The current price per square foot is $148. The average price per square foot for Single Family listings in Pilot Point is $393. The average listing price for Single Family in Pilot Point is $933,059. To schedule a showing of MLS#21282635 at 14510 Lovelace Street in Pilot Point, TX, contact your Aaron Layman Properties agent at 940-209-2100.

14510 Lovelace Street
Pilot Point, TX