




Location
STONEHOLLOW HOMES! CREEKVIEW MEADOWS! HIGHLY ACCLAIMED CELINA ISD! POPULAR BASALT FLOOR PLAN! SEPTEMBER COMPLETION!
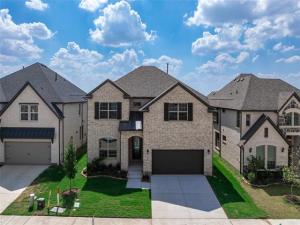
Welcome to this exceptional 5 BEDROOM, 4 BATHROOM home w. an upstairs game room and MEDIA ROOM! Thoughtfully designed living space. Perfectly situated in the rolling plains of WEST CELINA. This home offers luxury living inside and out. An open floor plan w. a high ceiling in family room and plenty of large windows to let in all of the natural light. Rich NAIL DOWN HANDSCRAPED WOOD floors w. a warm stain flow throughout the entry, kitchen, dining and living spaces. A gourmet kitchen appointed w. slate stained cabinets w. luxurious quartz paired w. a stunning Miramo backsplash tile to bring it all together. Built-in gas cooktop and separate oven. SINGLE BOWL porcelain FARM SINK. SPACIOUS CORNER PANTRY! Under cabinet task lighting! Open floor plan that lives very large w. the kitchen looking over the massive island! Family Room anchored w. a direct vent corner fireplace w. stone to ceiling and cedar mantel. Windows in all the right places allow plenty of natural light. Private study at front near entry! Primary bedroom w. BAY WINDOW! Beautifully designed PRIMARY BATH w. SPACIOUS SHOWER finished in a stunning glazed designer tile. ALL secondary baths w. slate stained cabinets, w. quartz countertops. Entertainment overflows upstairs w. spacious GAME ROOM that leads to an even larger MEDIA ROOM! Stonehollow features also include 5 in. baseboards, tankless hot water heater, floor plug in family room, framed mirror at primary and powder baths, rounded corners, lots of extra LED disc lighting through out, radiant barrier roof deck, elongated toilets, smart lock front door, builder 1-2-10 warranty and so much more. Celina area is more convenient each day w. HEB, Costco, Lowes, Home Depot and a new state of the art Methodist hospital under construction. Minutes from the nostalgic Downtown Celina Square. Come join this thriving and growing small town!
Welcome to this exceptional 5 BEDROOM, 4 BATHROOM home w. an upstairs game room and MEDIA ROOM! Thoughtfully designed living space. Perfectly situated in the rolling plains of WEST CELINA. This home offers luxury living inside and out. An open floor plan w. a high ceiling in family room and plenty of large windows to let in all of the natural light. Rich NAIL DOWN HANDSCRAPED WOOD floors w. a warm stain flow throughout the entry, kitchen, dining and living spaces. A gourmet kitchen appointed w. slate stained cabinets w. luxurious quartz paired w. a stunning Miramo backsplash tile to bring it all together. Built-in gas cooktop and separate oven. SINGLE BOWL porcelain FARM SINK. SPACIOUS CORNER PANTRY! Under cabinet task lighting! Open floor plan that lives very large w. the kitchen looking over the massive island! Family Room anchored w. a direct vent corner fireplace w. stone to ceiling and cedar mantel. Windows in all the right places allow plenty of natural light. Private study at front near entry! Primary bedroom w. BAY WINDOW! Beautifully designed PRIMARY BATH w. SPACIOUS SHOWER finished in a stunning glazed designer tile. ALL secondary baths w. slate stained cabinets, w. quartz countertops. Entertainment overflows upstairs w. spacious GAME ROOM that leads to an even larger MEDIA ROOM! Stonehollow features also include 5 in. baseboards, tankless hot water heater, floor plug in family room, framed mirror at primary and powder baths, rounded corners, lots of extra LED disc lighting through out, radiant barrier roof deck, elongated toilets, smart lock front door, builder 1-2-10 warranty and so much more. Celina area is more convenient each day w. HEB, Costco, Lowes, Home Depot and a new state of the art Methodist hospital under construction. Minutes from the nostalgic Downtown Celina Square. Come join this thriving and growing small town!
Property Details
Price:
$498,900
MLS #:
21328568
Status:
Active
Beds:
5
Baths:
4
Type:
Single Family
Subtype:
Single Family Residence
Subdivision:
Creekview Meadows
Listed Date:
Jul 11, 2026
Finished Sq Ft:
3,006
Lot Size:
6,534 sqft / 0.15 acres (approx)
Year Built:
2026
Schools
School District:
Celina ISD
Elementary School:
Tommie Dobie Bothwell
Middle School:
Jerry & Linda Moore
High School:
Celina
Interior
Bathrooms Full
4
Cooling
Ceiling Fan(s), Central Air, Electric
Fireplace Features
Family Room, Gas, Gas Starter, Stone
Fireplaces Total
1
Flooring
Carpet, Ceramic Tile, Hardwood, Tile
Heating
Central, Natural Gas
Interior Features
Built-in Features, Cable TV Available, Chandelier, Decorative Lighting, Double Vanity, Flat Screen Wiring, High Speed Internet Available, Kitchen Island, Open Floorplan, Pantry, Walk- In Closet(s)
Number Of Living Areas
3
Exterior
Construction Materials
Brick, Fiber Cement, Frame, Radiant Barrier, Rock/Stone
Exterior Features
Covered Patio/Porch, Rain Gutters
Fencing
Back Yard, Fenced, Gate, Wood
Garage Length
20
Garage Spaces
2
Garage Width
19
Lot Size Area
0.1500
Lot Size Dimensions
50 x 130
Financial
Green Energy Efficient
12 inch+ Attic Insulation, Drought Tolerant Plants, Low Flow Commode, Mechanical Fresh Air, Rain / Freeze Sensors, Thermostat, Waterheater, Windows
Green Indoor Air Quality
Integrated Pest Management, Moisture Control, Ventilation
Green Landscaping
Native Landscape
Green Water Conservation
Low- Flow Fixtures
See this Listing

Aaron a full-service broker serving the Northern DFW Metroplex. Aaron has two decades of experience in the real estate industry working with buyers, sellers and renters.
More About AaronMortgage Calculator
Similar Listings Nearby
Community
- Address14517 Herschel Street Pilot Point TX
- SubdivisionCreekview Meadows
- CityPilot Point
- CountyDenton
- Zip Code75009
Subdivisions in Pilot Point
- A1329A I WALTERS, TR 59A, 16.64 ACRES
- A1329A I WALTERS, TR 59B, 16.64 ACRES, OLD DCAD SH
- Alexander Estates
- Atchison Add
- Aubrey Ranch Estates
- B R Add
- Brady Blackjack Add
- Butterfield Junction Add
- C Smith
- C. SMITH
- Carroll Add
- Chambers
- Charles Smith Surv Abs # 1139
- Creekview
- Creekview Cottages
- Creekview Fossil Ridge
- Creekview Mdws East Ph 1
- Creekview Mdws West Ph 1
- Creekview Meados West
- Creekview Meadows
- D Davis
- Dane Ranch
- Debbie Add
- Doublegate Farm
- Eldorado Add
- Emerald Glenn Phase Two
- F Trevino
- G-0073 BAKER L D A-G0073
- G-0957 PIERCE N P A-0957
- G-1112 SOUTHWOOD WILLIAM A-G1112
- Gee Add
- Halpenny Add
- HEITZMAN ADDITION, BLOCK 1, LOT 1, ACRES 2.513
- HEITZMAN ADDITION, BLOCK 1, LOT 2, ACRES 2.525
- High Point Estates Ph 1, 2
- Highpointe Ranch
- Hills at Pilot Point
- Hitchcock Add
- Horseshoe Nail Ranch
- I Walters
- J Harris
- J Jeffries
- J L Bennett
- J Mansfield
- J Simpson
- J Smith
- J Wilburn
- J. Simpson
- Jefferson Addition
- Kens Court Add
- L. Ward
- Lakeview Estates
- Light Ranch Estates East
- Light Ranch Estates West
- Massey Road
- Mitchell N
- Mobberly Farm Cottages
- Mobberly Farms
- Mobberly Farms ·
- Mobberly Farms classic
- Mobberly Farms Cottages
- Mobberly Farms Ph 1
- Mobberly Farms Ph 1g
- Mobberly Farms Ph 2
- Mobberly Farms Watermill
- Morgan Sub
- Mustang Crk
- N Bx
- N. Box
- Northside Drive Add
- O T Pilot Point
- P Gass
- Park Place Estates
- Pecan Creek Acres Sub Sec 2
- Pecan Grove Add Ph 2
- Pecan Valley
- Pedigo
- Pilot Point Indust Foundat
- Prose Honey Bee Add
- R Black
- Rest Cottage Ph 3 & 4
- Running Spgs
- Ruthye Lane Add
- S Bates
- S Flint
- Snag Farms
- St Johns Place
- T & P
- The Hills at Pilot Point
- The Oaks Pp ISD
- Thomas M Pierce Abs #955
- Twin Creeks Ranch
- W Gorham
- W Whorton
- West Walcott Addition
- White
- Whitworth 2
- Willow Glade
- Windrose
- WINDROSE PH 1
- WINDROSE PH 2
- Windrose Phas 1
- Yarbrough Farms Ph 2a
- Yellow Rose Estates Sub
Market Summary
Current real estate data for Single Family in Pilot Point as of Nov 02, 2026
236
Single Family Listed
123
Avg DOM
318
Avg $ / SqFt
$776,083
Avg List Price
Property Summary
- Located in the Creekview Meadows subdivision, 14517 Herschel Street Pilot Point TX is a Single Family for sale in Pilot Point, TX, 75009. It is listed for $498,900 and features 5 beds, 4 baths, and has approximately 3,006 square feet of living space, and was originally constructed in 2026. The current price per square foot is $166. The average price per square foot for Single Family listings in Pilot Point is $318. The average listing price for Single Family in Pilot Point is $776,083. To schedule a showing of MLS#21328568 at 14517 Herschel Street in Pilot Point, TX, contact your Aaron Layman Properties agent at 940-209-2100.

14517 Herschel Street
Pilot Point, TX