




Location
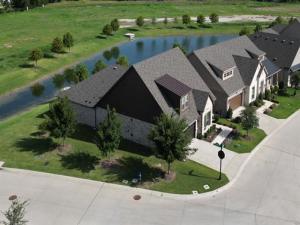
Enjoy one of the premier locations in this active adult community. This bright, open floor plan offers modern amenities and peaceful views of a private pond and wildlife, creating a vacation-like feel every day. A covered porch welcomes you into the entry, where a study with custom built-in shelves sits nearby. At the front of the home, a guest bedroom and adjacent full bath are tucked into a quiet alcove. The entry hall opens to a vaulted living area where the kitchen, dining room, and family room flow together with water views throughout. The kitchen features an island – ideal for casual dining – quartz counters, a gas cooktop, convection oven, microwave, counter-depth refrigerator, dishwasher, and butler’s pantry with a built-in wine cooler. An oversized dining room offers generous space for entertaining.
The spacious family room centers around a decorative gas log fireplace and showcases dramatic water views. A side door opens to a covered patio and small fenced yard.
The primary suite includes an ensuite bath with a walk-in shower, linen closet, dual sinks, custom cabinetry, and a large walk-in closet with custom shelving. The closet connects directly to a spacious utility room with a built-in desk and cabinets, another large walk-in closet, and full-size washer and dryer hookups. The two-car garage features epoxy flooring, a storage closet, and direct access to a mudroom for convenient storage of shoes, coats, and everyday essentials. An additional storage closet is located nearby. Upstairs is a large game room, an additional bedroom &' full bath. Two walk-in attic spaces provide extra storage &' easy access to the HVAC system.
Just a block away, the community center offers an activity room with full kitchen, fitness room, private covered patio with TV &' outdoor grill, pool, spa &' two pickleball courts. With a gated entrance and low-maintenance features, this property is ideal for an active lifestyle and easy “lock-and-leave” living.
Property Details
Price:
$749,900
MLS #:
21332399
Status:
Active
Beds:
3
Baths:
3
Type:
Single Family
Subtype:
Single Family Residence
Subdivision:
Ladera Prosper Condo
Listed Date:
Jul 23, 2026
Finished Sq Ft:
3,003
Lot Size:
7,492 sqft / 0.17 acres (approx)
Year Built:
2023
Schools
School District:
Prosper ISD
Elementary School:
Cynthia A Cockrell
Middle School:
Lorene Rogers
High School:
Walnut Grove
Interior
Bathrooms Full
3
Cooling
Ceiling Fan(s), Central Air, Electric, Zoned
Fireplace Features
Decorative, Gas, Gas Logs, Gas Starter, Living Room
Fireplaces Total
1
Flooring
Carpet, Ceramic Tile, Engineered Wood
Heating
Central, Natural Gas, Zoned
Interior Features
Built-in Features, Built-in Wine Cooler, Cable TV Available, Cathedral Ceiling(s), Decorative Lighting, Eat-in Kitchen, Flat Screen Wiring, High Speed Internet Available, Kitchen Island, Open Floorplan, Pantry, Walk- In Closet(s)
Number Of Living Areas
2
Exterior
Community Features
Club House, Community Pool, Curbs, Fishing, Fitness Center, Gated, Greenbelt, Jogging Path/Bike Path, Lake, Perimeter Fencing, Pickle Ball Court, Sidewalks
Construction Materials
Brick
Exterior Features
Covered Patio/Porch, Rain Gutters, Private Yard
Fencing
Back Yard, Fenced, Wrought Iron
Garage Length
22
Garage Spaces
2
Garage Width
19
Lot Size Area
0.1720
Waterfront Features
Lake Front – Common Area
Financial
Green Energy Efficient
12 inch+ Attic Insulation, Appliances, Windows
See this Listing

Aaron a full-service broker serving the Northern DFW Metroplex. Aaron has two decades of experience in the real estate industry working with buyers, sellers and renters.
More About AaronMortgage Calculator
Similar Listings Nearby
Community
- Address301 Florence Drive Prosper TX
- SubdivisionLadera Prosper Condo
- CityProsper
- CountyCollin
- Zip Code75078
Subdivisions in Prosper
- ABS A0147 COLLIN COUNTY SCHOOL LAND #12
- Amberwood Farms Ph One
- Amberwood Farms Ph Two
- Ariana Estates Ph 1
- ARTESIA
- Artesia North Ph
- Artesia North Ph 1a
- Artesia North Ph 1b
- Artesia North Ph 4
- Artesia North Phase 2
- Artesia Ph 1a
- Artesia Ph 1b
- Artesia Ph 1c
- Artesia Ph 2a
- Artesia Ph 4a
- Artesia Ph 4b
- Artesia Ph 4c
- Artesia Ph 5
- Artesia Ph 5a
- Artesia Ph 5b
- Brookhollow West
- Bryants First Add
- Bryants First Addition
- Bryants Second Add
- Cambridge Estates
- Cambridge Park Estates
- Cambridge Park Estates Ph 1
- Cedar Ridge Estates
- Chapel Hill
- Christie Farms
- Christie Farms Ph 1
- Coleman Watson Survey
- Collin County School Land Surv
- Crestview At Prosper Ph 1
- Deer Run Add
- Dominion at Brookhollow PH 1
- Dominion Brookhollow Ph 1
- Edgemon
- Falls Of Prosper Ph 2
- Falls Of Prosper Ph I
- Frontier Estates Ph 1
- Frontier Estates Ph 3
- Gentle Creek Estates
- Gentle Creek Estates Ph Four
- GENTLE CREEK ESTATES PH ONE
- Gentle Creek Estates Ph Seven
- Gentle Creek Estates Ph Three
- Gentle Creek Estates Ph Two
- GENTLE CREEK ESTATES PHASE FOUR
- GENTLE CREEK ESTATES PHASE ONE
- George Horn Surv Abs #412
- Glen Brooke Estates Ph 1
- Glenbrooke Estates Ph 1
- Glenbrooke Estates Ph 2b
- Glenbrooke Estates Ph 2c
- Greens at Legacy
- Greenspoint-Phase 1
- Hawk Ridge
- Hays Office Park At Prosper Town Center
- Highland Meadows
- Highland Meadows Ph Three
- Highland Meadows Ph Two
- Hills At Legacy Ph 1
- Hills At Legacy Phas
- Hillside Add
- Holley Add
- HONEY CREEK ADDITION, PHASE 2
- Ladera Prosper
- Ladera Prosper Condo
- Lake at Legacy
- Lakes At Legacy
- Lakes At Legacy Ph 1
- Lakes of La Cima
- Lakes of La Cima #6B
- Lakes Of La Cima Estates Ph Seven C
- Lakes of La Cima Ph 2
- Lakes Of La Cima Ph 6a
- Lakes Of La Cima Ph 6c
- Lakes Of La Cima Ph Five
- Lakes Of La Cima Ph Four
- Lakes Of La Cima Ph One
- Lakes Of La Cima Ph Six B
- Lakes Of La Cima Ph Three
- Lakes Of La Cima Ph Two
- Lakes Of Prosper
- Lakes Of Prosper North Ph 1
- Lakes Of Prosper North Ph 2
- Lakes Of Prosper Ph Five B
- Lakes Of Prosper Ph Four
- LAKES OF PROSPER PH ONE
- Lakes Of Prosper Ph Three
- Lakes of Prosper Ph Two A
- Lakes Of Prosper Ph Two C
- Lakewood
- Lakewood at Brookhollow
- Lakewood Ph 1
- Lakewood Ph 3
- Lakewood Ph 6
- Lakewood Ph3
- Lakewood Phase 1
- LAKEWOOD PHASE 1,1A,2
- Legacy Gardens Ph 1
- Legacy Gardens Ph 2
- Legacy Gdns Ph 2
- Light Farms Laurel Neighborhood Ph 1
- Light Farms Laurel Neighborhood Ph 2
- MALABAR HILL
- MOSAIC PHASE 1B
- Northchase Estates
- Park Place
- Parks At Legacy Ph II
- Parkside
- Preserve At Doe Creek Ph 2
- Preserve At Doe Creek Ph I
- Preston Country Estates
- Preston Lakes
- Prestonview Estates Ph 1
- proper
- Prosper Center
- Prosper Central Add
- Prosper Lake On Preston Ph 1
- Prosper Lake On Preston Ph 2
- Prosper Park Place
- Prosper Ridge
- Prosper Town Center Ph VI
- R & R Estates
- Raewood On Preston
- Rhea Mills Estates
- S12493
- Saddle Creek
- Saddle Creek Ph One
- Saddle Creek Ph Two A
- Saddle Creek Ph Two B
- Sage Retail Add
- Smiley Acres
- Star Trail
- Star Trail Ph 12
- Star Trail Ph 13
- Star Trail Ph Eight
- Star Trail Ph Five
- Star Trail Ph Four
- Star Trail Ph Nine
- Star Trail Ph One A
- Star Trail Ph One B
- Star Trail Ph Seven
- Star Trail Ph Six
- Star Trail Ph Three
- Star Trail Ph Two
- Star Trail Phase Eighteen
- Star Trail Phase Five
- STAR TRAIL PHASE TWELVE
- Star Trall Ph Ten
- Star View
- StarView
- Steeplechase Lake Of Prosper
- Tanners Mill
- Tanners Mill Ph 1b
- Tanners Mill Ph 1c
- Tanners Mill Ph 1d
- The commons at Artesia
- The Montclair
- THE OFFICES AT PROSPER 380
- The Offices at Prosper Trail
- The Parks At Legacy Ph One
- Trails Of Prosper Sec I
- Trails Of Prosper Sec II
- Trails Of Prosper Sec III
- Twin Creeks Ranch
- United States Postal Service Add
- Village At Prosper Trail Ph I The
- Village At Prosper Trail Ph II The
- Wandering Creek at Brookhollow
- Wandering Creek at Brookhollow Estates
- Whispering Farms – Ph I
- Whispering Meadows Ph 1
- Whispering Meadows Ph 2
- Whitley
- Whitley Place
- Whitley Place Ph 1
- Whitley Place Ph 2a
- Whitley Place Ph 3
- Whitley Place Ph 4
- Whitley Place Ph 5
- Whitley Place Ph 6
- Whitley Place Ph 7
- Whitley Place Ph 9
- Wildwood Estates Ph Three-B
- Wildwood Estates Ph Two
- William Butler Surv Abs #112
- Willow Ridge Ph Four B
- Willow Ridge Ph One
- Willow Ridge Ph Three
- Willow Ridge Ph Two
- Windmill Hill Condo
- Windsong Ranch
- WINDSONG RANCH 71s
- Windsong Ranch Ph
- Windsong Ranch Ph 10
- Windsong Ranch Ph 1a
- Windsong Ranch Ph 1d
- Windsong Ranch Ph 2a
- Windsong Ranch Ph 2c-1
- Windsong Ranch Ph 2c-2
- Windsong Ranch Ph 2d-1
- Windsong Ranch Ph 2e
- Windsong Ranch Ph 3a
- Windsong Ranch Ph 3b
- Windsong Ranch Ph 3c
- Windsong Ranch Ph 3d
- Windsong Ranch Ph 4a
- Windsong Ranch Ph 4b
- Windsong Ranch Ph 4c
- Windsong Ranch Ph 4d
- Windsong Ranch Ph 4e
- WINDSONG RANCH PH 5A
- Windsong Ranch Ph 5b
- Windsong Ranch Ph 5d
- Windsong Ranch Ph 6a
- Windsong Ranch Ph 6b
- Windsong Ranch Ph 6C
- Windsong Ranch Ph 6d
- Windsong Ranch Ph 6e
- Windsong Ranch Ph 7a
- Windsong Ranch Ph 7a & 7c
- Windsong Ranch Ph 7b
- Windsong Ranch Ph 7d & 7h
- Windsong Ranch Ph 7e & 7f
- Windsong Ranch Ph 7g
- Windsong Ranch Ph 7i
- Windsong Ranch Ph 8
- WINDSONG RANCH PHASE 8
Market Summary
Current real estate data for Single Family in Prosper as of Nov 01, 2026
459
Single Family Listed
114
Avg DOM
261
Avg $ / SqFt
$1,007,217
Avg List Price
Property Summary
- Located in the Ladera Prosper Condo subdivision, 301 Florence Drive Prosper TX is a Single Family for sale in Prosper, TX, 75078. It is listed for $749,900 and features 3 beds, 3 baths, and has approximately 3,003 square feet of living space, and was originally constructed in 2023. The current price per square foot is $250. The average price per square foot for Single Family listings in Prosper is $261. The average listing price for Single Family in Prosper is $1,007,217. To schedule a showing of MLS#21332399 at 301 Florence Drive in Prosper, TX, contact your Aaron Layman Properties agent at 940-209-2100.

301 Florence Drive
Prosper, TX