




Location
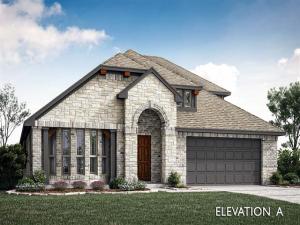
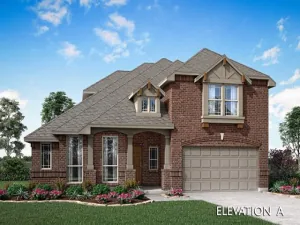
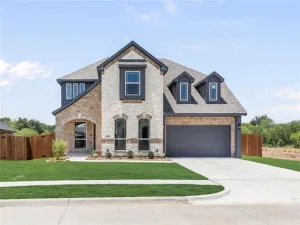
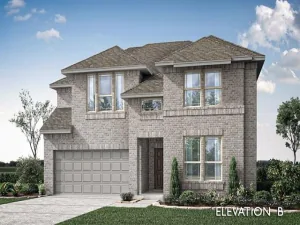
BRAND NEW, NEVER LIVED IN! Construction complete soon! Bloomfield Homes presents the Hawthorne II floor plan, offering 4 bedrooms, 3 baths, and a dedicated study enhanced with elegant glass French doors and a game room. Situated in the beautiful Sable Creek community, this home showcases a striking brick and stone exterior with an impressive 8 foot front door. Step through to wood-like tile throughout the extended entry way to an open concept living area. The kitchen is a shower stopper with granite counter tops, shaker-style cabinets with matte black hardware, built-in appliances, pot and pan drawers, a trash can pull-out, and upgraded backsplash. The open-concept family room includes a beautiful fireplace with a stained mantel, adding charm and comfort to the heart of the home. The primary suite features upgraded tile selections, granite counters with a garden tub and a separate shower with a shower seat. Secondary bedrooms include carpet with ample closet space, with two on the first floor and the final Bedroom 4 upstairs. Baths are always close by, and a tech desk sits built-in across from the downstairs bedrooms. Additional highlights include a front bay window, a gas drop on the covered patio, gutters, a tankless water heater, and dedicated laundry room space. Visit Bloomfield Homes at Sable Creek today to take a tour of this new construction! *Photos are a representation of finished product. Materials will vary.*
Property Details
Price:
$460,000
MLS #:
21316225
Status:
Active
Beds:
4
Baths:
3
Type:
Single Family
Subtype:
Single Family Residence
Subdivision:
Sable Creek
Listed Date:
Jun 30, 2026
Finished Sq Ft:
2,752
Lot Size:
7,492 sqft / 0.17 acres (approx)
Year Built:
2026
Schools
School District:
Sanger ISD
Elementary School:
Butterfield
Middle School:
Sanger
High School:
Sanger
Interior
Bathrooms Full
3
Cooling
Ceiling Fan(s), Central Air, Gas
Fireplace Features
Gas, Gas Logs
Fireplaces Total
1
Flooring
Carpet, Tile
Heating
Central, Fireplace(s), Natural Gas
Interior Features
Built-in Features, Cable TV Available, Double Vanity, Eat-in Kitchen, Granite Counters, High Speed Internet Available, Kitchen Island, Open Floorplan, Pantry, Vaulted Ceiling(s), Walk- In Closet(s)
Number Of Living Areas
2
Exterior
Construction Materials
Brick, Rock/Stone
Exterior Features
Covered Patio/Porch, Private Yard
Fencing
Back Yard, Fenced, Wood
Garage Length
19
Garage Spaces
2
Garage Width
20
Lot Size Area
7492.0000
Lot Size Dimensions
65×115
Vegetation
Grassed
Financial
See this Listing

Aaron a full-service broker serving the Northern DFW Metroplex. Aaron has two decades of experience in the real estate industry working with buyers, sellers and renters.
More About AaronMortgage Calculator
Similar Listings Nearby
Community
- Address3 Grouse Circle Sanger TX
- SubdivisionSable Creek
- CitySanger
- CountyDenton
- Zip Code76266
Subdivisions in Sanger
- A H Lynde
- A0183A B.B.B. & C. RR CO
- A0717a
- A0760A LANGSTON
- Arrowhead Estates Add
- Battle Creek Estates
- Bbb & C Rr Co
- Bbb & Crr
- BBB&RR Co Survey, Abstract 133
- BOOM BRANCH RANCH ESTATES PHASE 2
- Bourland
- Bourland Add
- Bucklew-Freese
- Burgess Add
- Cash Mill PH 1
- Castillo Add
- Chisum Ranch Estates
- Churchill
- Coker
- Cola Loca Estates
- Curtsinger
- Denton Northwest Estates Unit
- Dove Branch
- E4 AND D1 PROPS SANGER ISD
- Estates at Wind Song Hill Add
- Estates or Windsong Hill Add
- F Jamie
- Forrest Add
- Gateway Add 2
- Gilbert
- Gordon Add
- Hall Acres
- Hames & Espenel Add
- Hampton
- Heritage West Sub Ph 2 & 3
- Hillcrest
- Hillcrest Sec 1
- Hillcrest Sec 2
- Howard
- Hughes Add
- HUGHES ADDN
- Indian Acres Sec I
- Indian Creek Additio
- Indian Trails Estates
- J Ayers
- J Brent
- J Morton
- J Morton Surv Abs # 792
- J.M.A. Ruiz
- January
- Jates Lakeview Estates
- JCP Melton
- Jewell
- Jg Norris
- Jones Add
- Ken-Mitzi Add
- Lake Geneva Estates
- Lake Ridge Estates
- Lake Ridge Estates Ph 2
- Lakeside Addition
- Lakeside Estates
- Lane Ranch
- Link
- Lynde
- Lynde Tract 25A
- Manchaca
- Myers
- NEWLAND CREEK ADDITION
- Nl Hobbs
- Northgate Add
- O T Sanger
- Odom
- Palomino Bay
- Palomino Bay Add
- Patton
- Ponderosa Add
- Quail Ridge Estates
- Quail Run
- Quail Run Ph 1sanger
- Quail Run Ph 2 Sanger
- Quail Run Ph 2sanger
- Quail Run Ph 3 Sanger
- R Bebee
- Ranger Creek Estates Ph 2
- Redwing Heights
- Regal Meadows Add
- Ruiz
- Sable Creek
- Sable Creek Add
- Sable Creek Add Ph II
- Sable Creek Add Ph III
- Sadau Add
- Sanger Circle
- Sanger Circle – Townhomes
- Sanger Circle Ph 2
- Sanger Circle Ph 3
- Sanger Circle Ph 4
- Sanger Circle Ph 6a
- Sanger Circle Ph 6b
- Sanger Estates
- Sanger Meadow
- Sanger Meadow Add
- Sanger South
- Sanger Trails
- Sanger Trails Ph 2b
- Sargents Add Ph 3
- Serendipity Place Ph 1
- Simmons
- Springer Acres
- Stonehenge II
- Stonehenge Two Add
- Stonewood Ranch
- Sullivan North
- Sullivan West
- Sunset Lake Estates
- Sunset Lake Estates Ph 2
- TBD
- Tierwester
- V H Ward
- V H Ward Sec 2
- Willowood Add
- WILLOWOOD ADDITION
- Windhaven Estates
- Wm Hensworth
- Wm Mason
- Wood & Skid Add
- Yoacham
Market Summary
Current real estate data for Single Family in Sanger as of Nov 10, 2026
181
Single Family Listed
123
Avg DOM
233
Avg $ / SqFt
$634,047
Avg List Price
Property Summary
- Located in the Sable Creek subdivision, 3 Grouse Circle Sanger TX is a Single Family for sale in Sanger, TX, 76266. It is listed for $460,000 and features 4 beds, 3 baths, and has approximately 2,752 square feet of living space, and was originally constructed in 2026. The current price per square foot is $167. The average price per square foot for Single Family listings in Sanger is $233. The average listing price for Single Family in Sanger is $634,047. To schedule a showing of MLS#21316225 at 3 Grouse Circle in Sanger, TX, contact your Aaron Layman Properties agent at 940-209-2100.

3 Grouse Circle
Sanger, TX