




Location
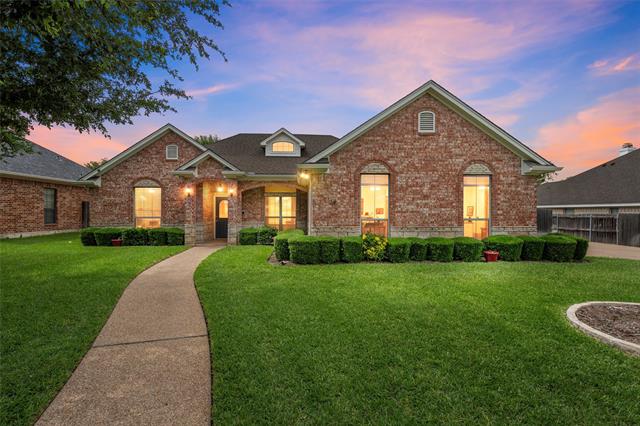
Welcome to your dream home! This immaculate 3-bedroom, 3-bathroom residence, complete with a dedicated office space, is move-in ready and has been meticulously cared for. Located in the sought-after Western Ridge Estates, this property offers a blend of comfort and style.
As you step inside, you''re greeted by a spacious dining area that seamlessly flows into the inviting living room. The gas fireplace serves as a stunning focal point, while large windows frame picturesque views of the beautifully landscaped backyard.
The heart of this home is undoubtedly the expansive kitchen, perfect for culinary enthusiasts and entertainers alike. With an abundance of counter space and cabinets, it’s designed to meet all your cooking needs. The large kitchen island adds functionality and style, making it an ideal gathering spot.
Retreat to the generously sized master suite, where tranquility awaits. The master bathroom features a luxurious standalone shower, a large bathtub for relaxation, double sinks for convenience, and a spacious closet that caters to your organizational needs.
Tucked away in the hallway, the office space is a quiet haven, complete with a built-in desk and ample cabinet storage—ideal for remote work or studying.
The additional bedrooms are equally impressive, boasting large closets and plenty of room to accommodate any furniture arrangement.
Step outside to discover your private oasis! The backyard is perfect for enjoying sunny days, featuring a covered porch, lush St. Augustine grass, and mature trees that provide shade. There''s also ample space for an outdoor grill, making it perfect for summer barbecues.
Additional highlights include:
– Freshly painted exterior (2 years ago)
– Brand new HVAC system (replaced 3 years ago) with annual servicing paid through next May
-6 Minutes to HEB, and restaurants
Don’t miss this opportunity to own a beautifully maintained home in a desirable neighborhood.
As you step inside, you''re greeted by a spacious dining area that seamlessly flows into the inviting living room. The gas fireplace serves as a stunning focal point, while large windows frame picturesque views of the beautifully landscaped backyard.
The heart of this home is undoubtedly the expansive kitchen, perfect for culinary enthusiasts and entertainers alike. With an abundance of counter space and cabinets, it’s designed to meet all your cooking needs. The large kitchen island adds functionality and style, making it an ideal gathering spot.
Retreat to the generously sized master suite, where tranquility awaits. The master bathroom features a luxurious standalone shower, a large bathtub for relaxation, double sinks for convenience, and a spacious closet that caters to your organizational needs.
Tucked away in the hallway, the office space is a quiet haven, complete with a built-in desk and ample cabinet storage—ideal for remote work or studying.
The additional bedrooms are equally impressive, boasting large closets and plenty of room to accommodate any furniture arrangement.
Step outside to discover your private oasis! The backyard is perfect for enjoying sunny days, featuring a covered porch, lush St. Augustine grass, and mature trees that provide shade. There''s also ample space for an outdoor grill, making it perfect for summer barbecues.
Additional highlights include:
– Freshly painted exterior (2 years ago)
– Brand new HVAC system (replaced 3 years ago) with annual servicing paid through next May
-6 Minutes to HEB, and restaurants
Don’t miss this opportunity to own a beautifully maintained home in a desirable neighborhood.
Property Details
Price:
$409,900
MLS #:
21267562
Status:
Pending
Beds:
3
Baths:
2.1
Type:
Single Family
Subtype:
Single Family Residence
Subdivision:
WESTERN RIDGE ESTATES
Listed Date:
May 12, 2026
Finished Sq Ft:
2,362
Lot Size:
10,280 sqft / 0.24 acres (approx)
Year Built:
2010
Schools
School District:
Midway ISD
Elementary School:
Woodway
Middle School:
Midway
High School:
Midway
Interior
Bathrooms Full
2
Bathrooms Half
1
Cooling
Central Air, Electric
Fireplace Features
Propane
Fireplaces Total
1
Heating
Central, Electric
Interior Features
Decorative Lighting, Granite Counters, Pantry
Number Of Living Areas
1
Exterior
Fencing
Wood
Garage Length
21
Garage Spaces
2
Garage Width
19
Lot Size Area
0.2360
Financial
See this Listing

Aaron a full-service broker serving the Northern DFW Metroplex. Aaron has two decades of experience in the real estate industry working with buyers, sellers and renters.
More About AaronMortgage Calculator
Similar Listings Nearby
Community
- Address1305 Buffalo Pass Woodway TX
- SubdivisionWESTERN RIDGE ESTATES
- CityWoodway
- CountyMcLennan
- Zip Code76712
Subdivisions in Woodway
- 2500.00S36
- 36605.0 WESTLAKE
- Allen Moses
- Anderson Allen
- Austin & Williams A-47
- BADGER HOYT
- Badger Ranch
- Badger Ranch Add Ph 6
- Badger Ranch Ph 5
- Badger Ridge
- Barron T H
- Boleman
- Burns A
- Castlegate
- Chapel Ridge
- Clemmons L C
- Crawford A W
- Dove Meadow
- Forest Estate
- Forest Estates
- Forest Hills
- George Robert
- Gonzales J
- Hammel N D
- Harrell
- Heritage Hills
- Hunters Mountain
- Hunters Run
- Kanz
- Lakes At Heather Run
- Lakes At Heather Run PUD Ph
- Lakes At Heather Run PUD Ph 2
- Landreth Garden
- Merrifield J Q
- Middle Bosque
- Midway Heights
- Midway Hills
- Midway Hts
- Oak Ridge
- Oakcreek
- Oakdale
- Passmore
- Quail Creek
- Rainbow Lake
- Renaissance
- Riverside
- ROYALTON
- SDC Riverside
- Sendero Spgs Ph Four
- Sendero Springs
- Sendero Springs Addition
- SENDERO SPRINGS PHASE V
- Shalimar
- SHEPPERD
- SINCLAIR GEORGE
- Southwood
- Sugar Creek
- Tanglewood Estates
- Village at Castle Park
- West Woodway Estate
- West Woodway Estates
- West Woodway Hill
- Western Heights
- Western Hills
- Western Ridge Estates
- Westlake
- Westlake Estates
- Westridge
- White Hall
- White Oak Mountain
- Williams
- Willow Creek
- Windsor Estate
- Wooded Crest
- Woodland West
Market Summary
Current real estate data for Single Family in Woodway as of Oct 12, 2026
107
Single Family Listed
120
Avg DOM
204
Avg $ / SqFt
$535,758
Avg List Price
Property Summary
- Located in the WESTERN RIDGE ESTATES subdivision, 1305 Buffalo Pass Woodway TX is a Single Family for sale in Woodway, TX, 76712. It is listed for $409,900 and features 3 beds, 2 baths, and has approximately 2,362 square feet of living space, and was originally constructed in 2010. The current price per square foot is $174. The average price per square foot for Single Family listings in Woodway is $204. The average listing price for Single Family in Woodway is $535,758. To schedule a showing of MLS#21267562 at 1305 Buffalo Pass in Woodway, TX, contact your Aaron Layman Properties agent at 940-209-2100.

1305 Buffalo Pass
Woodway, TX