




Location
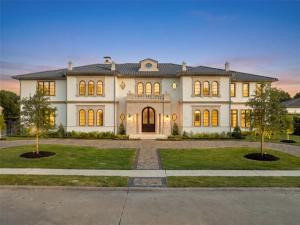
Positioned on a premier lot overlooking Hole 3 of the Arnold Palmer Signature Course, 402 Lakeway sets a magnificent benchmark for luxury living within Allen’s premier guard-gated enclave, Wimberley Place. Designed by Lloyd Lumpkins Architects and masterfully built by Sharif-Munir Custom Homes, this Neoclassical sanctuary spans over 13,000 square feet on the primary floors plus more than 5,000 square foot of finished basement. From the threshold, dramatic groin-vaulted gallery ceilings showcase exquisite attention to craftsmanship. Adjacent to the main gallery, a breathtaking two-story library serves as a sophisticated retreat, detailed with rich paneling, full-height custom bookcases, a wrought-iron overlook balcony, and sun-drenched arched windows. The floor plan balances monumental entertaining spaces with intimate daily living, anchored by a state-of-the-art chef’s kitchen, a secondary spice kitchen, and a catering butler’s pantry. Seven bedroom suites and eleven baths provide private retreats, including a dedicated multi-generational wing. Leisure activities are catered to with an impressive array of lifestyle amenities: a Gilded Age-inspired sunroom, a grand home theatre, full-sized elevator, oversized game room, and a health club featuring a gym and sauna. A crown jewel for car collectors and auto enthusiasts, a private drive-down ramp accesses an expansive subterranean six-plus car basement garage – a true rarity in North Texas – complete with extensive dedicated climate- controlled storage rooms. Stepping outside, loggias on both levels feature automated roll-down privacy screens and a complete outdoor summer kitchen designed for year-round entertaining against panoramic golf course backdrops. Complete with smart home automation, a rare geothermal HVAC system and full-home Generac backup generator delivering whisper-quiet efficiency and total uninterrupted peace of mind year-round, top-tier security, this estate represents an unprecedented luxury lifestyle.
Property Details
Price:
$10,599,000
MLS #:
21343406
Status:
Active
Beds:
7
Baths:
9.2
Type:
Single Family
Subtype:
Single Family Residence
Subdivision:
Estates Of Twin Creeks Ph I
Listed Date:
Sep 19, 2026
Finished Sq Ft:
13,107
Lot Size:
31,798 sqft / 0.73 acres (approx)
Year Built:
2026
Schools
School District:
Allen ISD
Elementary School:
Evans
Middle School:
Ereckson
High School:
Allen
Interior
Bathrooms Full
9
Bathrooms Half
2
Cooling
Central Air, Geothermal, Zoned
Fireplace Features
Family Room, Gas, Primary Bedroom, Outside
Fireplaces Total
3
Flooring
Carpet, Tile, Wood
Heating
Central, Geothermal, Zoned
Interior Features
Built-in Features, Built-in Wine Cooler, Cable TV Available, Cathedral Ceiling(s), Chandelier, Decorative Lighting, Eat-in Kitchen, Elevator, Flat Screen Wiring, High Speed Internet Available, Kitchen Island, Multiple Staircases, Natural Woodwork, Paneling, Smart Home System, Sound System Wiring, Vaulted Ceiling(s), Walk- In Closet(s), Wet Bar, Wired for Data, Second Primary Bedroom
Number Of Living Areas
3
Exterior
Community Features
Golf, Greenbelt, Guarded Entrance, Other
Construction Materials
Concrete, Stucco, Other
Exterior Features
Balcony, Dog Run, Rain Gutters, Lighting, Outdoor Grill, Outdoor Living Center, Private Yard
Fencing
Gate, Metal, Privacy, Wrought Iron
Garage Height
12
Garage Length
60
Garage Spaces
8
Garage Width
80
Lot Size Area
0.7300
Financial
Green Energy Efficient
12 inch+ Attic Insulation, Appliances, Construction, Geo-thermal HVAC, HVAC, Lighting, Low Flow Commode, Rain / Freeze Sensors, Thermostat, Waterheater
Green Water Conservation
Low- Flow Fixtures
See this Listing

Aaron a full-service broker serving the Northern DFW Metroplex. Aaron has two decades of experience in the real estate industry working with buyers, sellers and renters.
More About AaronMortgage Calculator
Similar Listings Nearby
Community
- Address402 Lakeway Drive Allen TX
- SubdivisionEstates Of Twin Creeks Ph I
- CityAllen
- CountyCollin
- Zip Code75013
Subdivisions in Allen
- A0324
- Abbey Hill Park
- Allen Estates
- Allen North 01
- Allen North Add Ph 03
- Allen North Add Ph Four
- Allen North Add Ph One
- Allen Original Donation
- ALLENTOWN OFFICE PARK
- Allenwood Estates Third Instl
- Amending Plat Ridgeview Xing
- Angel Field East
- Angel Field West
- Ansley Meadow
- Ansley Meadows
- Arbor Lakes
- Arbor Lakes Add
- Auburn Spgs #3
- Auburn Spgs Ph Three
- Auburn Spgs Ph Two
- Auburn Springs Phase Three
- Avondale
- Beacon Hill Ph 1
- Beacon Hill Ph 2
- Bellegrove Ph 1
- Belmont
- Bethany Creek Estates Ph A
- Bethany Ridge Estates
- Bethany Ridge Estates #3a
- Bethany Ridge Estates II
- Bethany Ridge Estates III
- Bethany Ridge Estates III Ph A
- Bethany Ridge Estates III Ph B
- Bethany Ridge Estates IV
- Bethany Ridge Office Park
- Bridgewater Crossing
- Brockdale Estates Ph 1
- Brockdale Estates Ph 3
- Brockdale Estates Ph 4
- Brookhollow
- Brookside #2
- Brookside Add Ph 2
- Brookside Add Ph 3
- Brookside Add Ph 4b
- Brookside Ph 1
- Buckingham Polo Club Estates
- BURNETT ADDITION TO ALLEN CAL, BLK 2, LOT 3
- Cambridge Homes at Stacy Green
- Cambridge Town Homes At Stacy Green
- CAMBRIDGE TOWN HOMES AT STACY GREEN CAL, BLK A,
- Cambridge town Homs At Stacy Green*
- Chaparral Gardens Senior Housing
- Chateaux Of Allen Twnhms The
- Chelsea Commons
- Clearview Estates
- Collin Square Ph 2
- Collin Square Ph 3
- Collin Square Ph I
- Commons Of Camden
- Connemara Crossing
- Connemara CrossingCAL
- Cottonwood Bend
- Cottonwood Bend #4e
- Cottonwood Bend #6a
- Cottonwood Bend 04b
- Cottonwood Bend 3
- Cottonwood Bend 4a
- Cottonwood Bend 6a
- Cottonwood Bend 6b
- Cottonwood Bend 7a
- Cottonwood Bend Estates Ph I
- Cottonwood Bend Estates Ph IIA
- Cottonwood Bend No.3,CAL
- Cottonwood Bend North #2
- Cottonwood Bend North Ph I
- Cottonwood Bend North Ph II
- Country Brook Estates Ph I
- Country Meadow Ph 2-A
- Country Meadow Ph 3
- Country Meadow Ph One
- Country Meadow Phase 3
- CREEK VALLEY ESTATES
- creeksdie at ridgeview add ph 1
- Creekside at Ridgeview
- Creekside At Ridgeview Add Ph 1
- Creekside At Ridgeview Add Ph 2
- Cumberland Crossing Ph II
- Cumberland Crossing Ph III
- Cumberland Crossing Ph IV
- CUMBERLAND CROSSING PH.I
- Custer Hill #a
- Custer Hill Estates
- Custer Hill Estates Ph A
- Custer Hill Estates Ph B
- Custer Hill Ph A
- Custer Hill Ph B
- Cypress Meadows Ph 2
- Cypress Meadows Ph I
- David Wetsel Survey
- Estates Of Heritage Park
- Estates of Twin Creeks
- Estates Of Twin Creeks Ph I
- ESTATES OF TWIN CREEKS PHASE II
- Fall Creek Ph 1
- Fall Creek Ph II
- Fountain Park East Instl I
- Fountain Park First Sec
- Fountain Park Fourth Sec
- Fountain Park Second Sec
- Fountain Park Seventh Sec
- Fountain Park Sixth Sec
- Fountain Park Third Sec
- Garages Of Texas Starcreek
- Gathering at Twin Creeks
- Gatherings at Twin Creeks
- Gatherings At Twin Creeks Condo
- Glen Hollow Add
- Glendover Gardens
- Glendover Park #07-A
- Glendover Park Ph I
- Glendover Park Ph Ix
- Glendover Park Ph V
- Glendover Park Ph VI
- Glendover Park Ph Vii-A
- Glendover Park Ph Viii
- Greengate Add
- Greengate Add Sec IV
- Greengate Add Sec Three
- Greengate Add Sec Two
- Greengate Addition
- Hamilton Hills
- Heritage Heights Add
- Heritage Park 4
- Heritage Park Ph 3a-1
- Heritage Park Ph 3a-2
- Heritage Park Ph Iii-2
- Heritage Park Ph Iii-3
- Heritage Park Ph Iii-I
- Heritage Park Ph One
- Heritage Park Ph Two
- High Meadows First Add
- Hillside Village #1
- Hillside Village 4
- Hillside Village 5
- Hillside Village 8
- Hillside Village I
- Huntington Villas
- JAS L Read Survey
- JAS M SNIDER SURVEY
- Jupiter Office Park Add
- Kids R Kids
- Landings Ph 2
- Landings Ph I
- Legends At Twin Creeks Ph 1
- Legends At Twin Creeks Ph 2
- Lexington Estates Ph 1
- LOST CREEK RANCH #01
- Lost Creek Ranch #1
- Lost Creek Ranch #4
- Lost Creek Ranch Ph 1
- Lost Creek Ranch Ph 2a
- Lost Creek Ranch Ph 2b
- Lost Creek Ranch Ph 3
- Lost Creek Ranch Ph 4
- Lost Creek Ranch Ph 5
- Malone Meadows
- MCBAIN JAMISON
- Millennium Bus Park
- Montgomery Farm Estates Ph 1
- Montgomery Farm Estates Ph 2b
- Montgomery Ridge
- Montgomery Ridge Ph I
- Montgomery Ridge Ph II
- Montgomery Ridge Ph III
- Montogomery Ridge
- Morgan Crossing
- Morgan Crossing Ph 3
- Morgan Crossing Ph 4
- Morgan Crossing Ph Two
- Morningside Add Ph 1
- Morningside Add Ph 3
- Morningside Add Ph 4
- Morningside Add Ph 5
- Morningside Add Ph 6
- North Bethany Lake Estates Ph Two
- Oak Hill
- Oak Ridge
- Oak Ridge II
- Orchards Ph 1
- Orchards Ph 2
- Park At Montgomery Farm The
- Park Place Twnhms
- Parkside
- Parkside #4a
- Parkside 2
- Parkside 3
- Parkside 4
- Parkside 4 Ph B
- Parkside 4 Ph C
- Parkview Lane
- PRESCHOOL DAYCARE FACILITY
- Preserve
- Quail Run Ph 1
- Quail Run Ph 2
- Raintree Estates I
- Reid Farm #1
- Reid Farm Add Ph I
- Reid Farm Add Ph I-B
- Reid Farm Add Ph II
- Reserve at Watters
- Richardson Sub
- Ridgeview Crossing Ph Ia
- Ridgeview Crossing Ph Ib
- Ridgeview Crossing Ph Iia
- Ridgeview Crossing Ph Iib
- Ridgeview Villas
- Rivercrest Park Add
- Rolling Hills Estates
- Round Rock #1
- Round Rock Ph II
- S3781
- SADDLERIDGE PHASE THREE CAL
- Schumacher Add
- Shaddock Park
- Shadow Lakes North
- Shadow Lakes North Ph B
- Shadow Lakes Ph A
- Shadow Lakes Ph B
- Silhouette 01
- Silhouette Ph 1
- Silhouette Ph 2
- Spring Meadow
- Stacy Green
- Stacy Ridge Estates Ph 1
- Stacy Ridge Estates Ph 2
- Stacy Ridge Estates Ph 3
- Starcreek Ph Five
- Starcreek Ph Four
- Starcreek Ph One
- Starcreek Ph Six
- Starcreek Ph Three
- Starcreek Ph Two
- Summerfield Ph One
- Summerfield Ph Three
- Summerfield Ph Two
- Suncreek #2b Tr 8
- Suncreek Crossing Ph 2
- Suncreek I Tr 3
- Suncreek I Tr 9
- Suncreek II Tr 3 – Ph 2b
- Suncreek Iib Tr 8
- Suncreek III
- Suncreek Office Village
- Suncreek Twnhms
- Ten Oaks Ph Three
- The Avenue
- The Farm
- The Park at Montgomery Farm
- Timber Bend First Increment
- Timber Bend Second Increment
- Timbercreek
- Travis Ranch Estates
- Trinity Park Add
- Twin Creek
- Twin Creeks
- TWIN CREEKS #04A
- Twin Creeks #5b
- Twin Creeks #8c
- Twin Creeks Ph 4-D1
- Twin Creeks Ph 4-D2
- Twin Creeks Ph 4a
- Twin Creeks Ph 5a
- Twin Creeks Ph 5b
- Twin Creeks Ph 6a
- Twin Creeks Ph 7a-1
- Twin Creeks Ph 7a-2
- Twin Creeks Ph 7b
- Twin Creeks Ph 7d-2
- Twin Creeks Ph 8b
- Twin Creeks Ph 8c
- Twin Creeks Ph 8d
- Twin Creeks Ph Iiic
- Twin Creeks Ph IV B
- Twin Creeks Ph One
- Twin Creeks Ph Two-A & Two-B
- Twin Creeks Ph Two-C
- Twin Creeks Phase One
- Twin Creeks Watters
- Twin Creeks Watters Townhomes
- Village At Twin Creeks
- Village At Twin Creeks Ph 1 The
- Village At Twin Creeks Ph Four
- Village At Twin Creeks Ph One
- Village At Twin Creeks Ph Three
- Village At Twin Creeks Ph Two
- Village At Twin Creeks Phase Two
- Villages At Maxwell Creek Ph One
- Villages At Maxwell Creek Ph Two
- Villas At Chaparral, The
- Villas At Suncreek
- Villas At Twin Creeks
- Villas At Twin Creeks Ph II
- Villas Of Cottonwood Creek Ph 1
- Villas Of Cottonwood Creek Ph 2
- Walden Park Estates
- Walnut Spgs At Twin Creeks
- Waterford Crossing Ph I
- Waterford Crossing Ph II
- Waterford Crossing Ph III
- Waterford Parks Ph 2a East
- Waterford Parks Ph 3
- Waterford Parks Ph 5
- Waterford Parks Ph 6a
- Waterford Parks Ph 9
- Waterford Parks Ph One
- Waterford Trails Ph 1
- Waterford Trails Ph II
- Watters Crossing #3
- Watters Crossing I
- Watters Crossing II
- Watters Crossing III
- Watters Edge At The Farm
- Watters Medical Park
- Whisenant Estates #3
- Whisenant Estates #4
- Whisenant Estates #5
- Windgate Manor Add
- Windridge #1
- Windridge #2
- Windridge 1
- Windridge 2
- WINDRIDGE NO 2 CAL
- Windridge No. 2
- Woodland Park Add Ph 1
- Woodland Park Add Ph 2
- Woods Of Allen Heights
Market Summary
Current real estate data for Single Family in Allen as of Oct 14, 2026
322
Single Family Listed
75
Avg DOM
221
Avg $ / SqFt
$684,333
Avg List Price
Property Summary
- Located in the Estates Of Twin Creeks Ph I subdivision, 402 Lakeway Drive Allen TX is a Single Family for sale in Allen, TX, 75013. It is listed for $10,599,000 and features 7 beds, 9 baths, and has approximately 13,107 square feet of living space, and was originally constructed in 2026. The current price per square foot is $809. The average price per square foot for Single Family listings in Allen is $221. The average listing price for Single Family in Allen is $684,333. To schedule a showing of MLS#21343406 at 402 Lakeway Drive in Allen, TX, contact your Aaron Layman Properties agent at 940-209-2100.

402 Lakeway Drive
Allen, TX