




Location
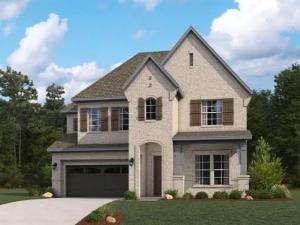
MLS# 21372835 – Built by Ashton Woods Homes – Dec 2026 completion! ~ Fireplace and Beam Ceilings Welcome to your new home by Ashton Woods located in Furst Ranch. Inspired by the Timeless Collection, this home features crisp whites, soft neutrals, and elegant finishes thoughtfully selected by our design team. This thoughtfully designed two-story home offers the perfect blend of style, comfort, and functionality. Step into the foyer and you''ll immediately notice a spacious secondary bedroom with its own full bath including a glass enclosed walk-in shower and a walk-in closet—perfect for guests or a private home office. Continue into the heart of the home, where an open-concept layout connects a spacious family room highlighted by elegant wood beams stretching across the ceiling, a light-filled dining area, and a modern kitchen—ideal for everyday living and entertaining. The kitchen features shaker-style cabinets, a large island for casual dining, and a generous walk-in pantry. Just off the kitchen, you’ll find a mudroom and a utility room conveniently located by the garage. Enjoy seamless indoor-outdoor living with direct access to a covered patio from the dining area—great for weekend BBQs or relaxing evenings. The private primary suite is located in the back of the home and includes a dual sink vanity, a spacious walk-in shower, a linen closet, and a walk-in closet. Upstairs, enjoy a loft, game room and two additional secondary bedrooms—each with its own full bath creating the perfect retreat for guests or family. Located in the heart of
Property Details
Price:
$828,100
MLS #:
21372835
Status:
Active
Beds:
4
Baths:
4.1
Type:
Single Family
Subtype:
Single Family Residence
Subdivision:
Furst Ranch
Listed Date:
Aug 29, 2026
Finished Sq Ft:
2,937
Lot Size:
5,998 sqft / 0.14 acres (approx)
Year Built:
2026
Schools
School District:
Argyle ISD
Elementary School:
Argyle South
Middle School:
Argyle
High School:
Argyle
Interior
Bathrooms Full
4
Bathrooms Half
1
Cooling
Attic Fan, Central Air, ENERGY STAR Qualified Equipment, Humidity Control, Zoned
Flooring
Carpet, Luxury Vinyl Plank
Heating
ENERGY STAR Qualified Equipment, ENERGY STAR/ACCA RSI Qualified Installation, Humidity Control, Natural Gas, Zoned
Interior Features
Cable TV Available, Decorative Lighting, Eat-in Kitchen, Flat Screen Wiring, Granite Counters, High Speed Internet Available, Kitchen Island, Open Floorplan, Pantry, Walk- In Closet(s), Wired for Data
Number Of Living Areas
2
Exterior
Community Features
Club House, Community Pool, Curbs, Fitness Center, Jogging Path/Bike Path, Park, Playground
Construction Materials
Brick
Exterior Features
Covered Patio/Porch, Rain Gutters, Private Yard
Fencing
Back Yard, Fenced, Full, Wood
Garage Length
20
Garage Spaces
2
Garage Width
20
Lot Size Area
0.1377
Lot Size Dimensions
50×120
Financial
Green Energy Efficient
Appliances, HVAC, Insulation, Lighting, Low Flow Commode, Mechanical Fresh Air, Rain / Freeze Sensors, Thermostat, Waterheater, Windows
Green Water Conservation
Low- Flow Fixtures
See this Listing

Aaron a full-service broker serving the Northern DFW Metroplex. Aaron has two decades of experience in the real estate industry working with buyers, sellers and renters.
More About AaronMortgage Calculator
Similar Listings Nearby
Community
- Address2229 Switchgrass Drive Argyle TX
- SubdivisionFurst Ranch
- CityArgyle
- CountyDenton
- Zip Code76226
Subdivisions in Argyle
- 1830 Place
- 4B Ranch
- 5t Ranch Ph One
- A & V Add
- Argyle
- Argyle Crossing Ph 1
- Argyle Park Estate
- Argyle Town Village
- Argyle Xing Ph 1
- Avalon Argyle Ph III
- Avalon At Argyle
- AVALON AT ARGYLE PHASE 1
- Barrington Add
- Barrington Add Ph C
- Bbb & C
- Beaver Creek Estates
- Brenham Add
- Briarcreek
- Canyon Falls
- Canyon Falls 90S
- Canyon Falls Ph 1
- Canyon Falls Village
- Canyon Falls Village 10 Ar
- Canyon Falls Village 10-Ar
- Canyon Falls Village 13
- Canyon Falls-Vlg 20-Ar
- Canyon Falls-Vlg 9-Ar
- Canyon Oaks
- Canyon Oaks 2 Ph 2
- Car Wash Argyle Add
- Cottage Collection at Harvest
- Country Club Estates 1
- Country Club Estates 3
- Country Lakes
- COUNTRY LAKES NORTH
- Country Lakes Ph 2a
- Country Lakes Ph 2b
- Country Lakes Ph 3c
- Country Lakes Ph 3c-1
- Creekview Ranch Ph 2
- Dakota
- Daniel Ranchettes Sec 2
- Enclave at Hickory Hill
- Estates Of Pilot Knob Ph 1
- F Ramsey
- Finchers Bend
- Fox Hollow Estates
- Frenchtown Manor
- Furst Ranch
- G Cardinas
- Gaillardia Add
- Garner East Ph B
- Gold Hill Pond Farm
- Harvest
- Harvest Mdws Ph 5
- Harvest Meadows
- Harvest Meadows Ph 1
- Harvest Meadows Ph 2
- Harvest Meadows PH 3
- Harvest Meadows Phas
- HARVEST MEADOWS PHASE 1
- HARVEST MEADOWS PHASE 5
- Harvest Ph 1
- Harvest Ph 15
- Harvest Ph 16a
- Harvest Ph 16b
- Harvest Ph 2a
- Harvest Ph 2b
- Harvest Ph 3a
- Harvest Ph 3b
- Harvest Ph 4a
- Harvest Ph 4b
- Harvest Ph 5
- Harvest Ph 6a
- Harvest Ph 6b
- Harvest Ph 7
- Harvest Ph 8a
- Harvest Ph 8b
- Harvest Ph 9
- HARVEST PHASE 11B
- HARVEST PHASE 12
- Harvest Phase 16B
- Harvest Phase 3A
- Harvest Phase 5
- HARVEST PHASE 7
- Harvest Townside Ph 2
- Harvest Townside Pha
- HARVEST TOWNSIDE PHASE 1
- Harvest Twnhms Ph 1
- Harvest Twnhms Ph 2
- Harvest Twnhms Ph I
- Heath Estates
- Hickory Hill Est
- Hickory Hill Estate
- High Plains at Furst Ranch
- Hilltop Estates
- Huffer Add
- Huffer Add Ph 2
- James P Heath Add
- James Severe
- Johnson Acres
- Kagay Addition
- Lakes Of Argyle Phas
- M Rogers
- Magnolia Add Ph B
- Magnolia Add Ph E
- Magnolia Add Ph F
- Mcmurray Hiram
- Meadow Acres
- O T Argyle
- Palmetto Add
- PALOMA ESTATES
- PHASE:2 AVALON AT ARGYLE PHASE II
- Pritchett
- Red Bird Ridge
- Rodkey Add
- Rolling Acres
- Rolling Acres Estates
- Sagebrook
- Salmon Estates
- Settlers Point Add
- Shadylane Estates
- Skyline Park
- STARDUST RANCH PHASE 2
- Steeplechase Add
- Stone Meadow Estates
- Stonecrest
- Stonecrest South
- T & Prr
- Tanglewood Mobile Estates
- Terrace Collection at Harvest
- The Oaks Ph One
- The Oaks Ph Two
- The Settlement 2
- Timberidge Addition
- Vamz Add
- Waterbrook Ph One
- Waterford Acres Add
- Westover
- William Blaylock
Market Summary
Current real estate data for Single Family in Argyle as of Nov 07, 2026
229
Single Family Listed
107
Avg DOM
273
Avg $ / SqFt
$942,513
Avg List Price
Property Summary
- Located in the Furst Ranch subdivision, 2229 Switchgrass Drive Argyle TX is a Single Family for sale in Argyle, TX, 76226. It is listed for $828,100 and features 4 beds, 4 baths, and has approximately 2,937 square feet of living space, and was originally constructed in 2026. The current price per square foot is $282. The average price per square foot for Single Family listings in Argyle is $273. The average listing price for Single Family in Argyle is $942,513. To schedule a showing of MLS#21372835 at 2229 Switchgrass Drive in Argyle, TX, contact your Aaron Layman Properties agent at 940-209-2100.

2229 Switchgrass Drive
Argyle, TX