





Location
Welcome to a home where thoughtful design meets everyday luxury. This stunning Northwest-facing residence is bathed in beautiful natural light, offering glowing sunsets and comfortable afternoon shade that makes every evening feel like a retreat.
Step in the expansive open floor plan, where living, dining, and kitchen spaces blend seamlessly-perfect for hosting gatherings or enjoying quiet moments at home. The gourmet kitchen stands out with its elegant stacked cabinets, providing both ample storage and a sleek, sophisticated look that elevates the heart of the home.
The built-in computer area adds a smart touch of functionality-ideal for working from home, managing schedules, or creating a homework haven that keeps productivity close with compromising style.
At the end of the day, escape to the tranquil first floor owner’s suite, where a spa-inspired bath awaits. Relax and unwind in the luxurious drop-in tub, designed for long soaks and peaceful solitude.
Every inch of this home is crafted for comfort, convenience, and modern living. It’s more than just a place to live-it’s the perfect place to thrive.
Step in the expansive open floor plan, where living, dining, and kitchen spaces blend seamlessly-perfect for hosting gatherings or enjoying quiet moments at home. The gourmet kitchen stands out with its elegant stacked cabinets, providing both ample storage and a sleek, sophisticated look that elevates the heart of the home.
The built-in computer area adds a smart touch of functionality-ideal for working from home, managing schedules, or creating a homework haven that keeps productivity close with compromising style.
At the end of the day, escape to the tranquil first floor owner’s suite, where a spa-inspired bath awaits. Relax and unwind in the luxurious drop-in tub, designed for long soaks and peaceful solitude.
Every inch of this home is crafted for comfort, convenience, and modern living. It’s more than just a place to live-it’s the perfect place to thrive.
Property Details
Price:
$459,000
MLS #:
21240526
Status:
Pending
Beds:
4
Baths:
3.1
Type:
Single Family
Subtype:
Single Family Residence
Subdivision:
Harvest
Listed Date:
Apr 15, 2026
Finished Sq Ft:
2,679
Lot Size:
3,410 sqft / 0.08 acres (approx)
Year Built:
2026
Schools
School District:
Argyle ISD
Elementary School:
Argyle West
Middle School:
Argyle
High School:
Argyle
Interior
Bathrooms Full
3
Bathrooms Half
1
Cooling
Ceiling Fan(s), Central Air, Electric, Zoned
Flooring
Carpet, Ceramic Tile
Heating
Central, Natural Gas, Zoned
Interior Features
Cable TV Available
Number Of Living Areas
1
Exterior
Construction Materials
Brick
Exterior Features
Outdoor Living Center
Fencing
Wood
Garage Spaces
2
Lot Size Area
0.0783
Lot Size Dimensions
31′ x 110′
Financial
Green Energy Efficient
12 inch+ Attic Insulation, Appliances, Drought Tolerant Plants, Enhanced Air Filtration, HVAC, Insulation, Low Flow Commode, Rain / Freeze Sensors, Thermostat, Waterheater, Windows
Green Verification Count
1
Green Water Conservation
Low- Flow Fixtures
See this Listing

Aaron a full-service broker serving the Northern DFW Metroplex. Aaron has two decades of experience in the real estate industry working with buyers, sellers and renters.
More About AaronMortgage Calculator
Similar Listings Nearby
Community
- Address1426 Roundup Way Argyle TX
- SubdivisionHarvest
- CityArgyle
- CountyDenton
- Zip Code76226
Subdivisions in Argyle
- 1830 Place
- 4B Ranch
- 5t Ranch Ph One
- A & V Add
- Argyle
- Argyle Crossing Ph 1
- Argyle Park Estate
- Argyle Town Village
- Argyle Xing Ph 1
- Avalon Argyle Ph III
- Avalon At Argyle
- AVALON AT ARGYLE PHASE 1
- Barrington Add
- Barrington Add Ph C
- Bbb & C
- Beaver Creek Estates
- Brenham Add
- Briarcreek
- Canyon Falls
- Canyon Falls 90S
- Canyon Falls Ph 1
- Canyon Falls Village
- Canyon Falls Village 10 Ar
- Canyon Falls Village 10-Ar
- Canyon Falls Village 13
- Canyon Falls-Vlg 20-Ar
- Canyon Falls-Vlg 9-Ar
- Canyon Oaks
- Canyon Oaks 2 Ph 2
- Car Wash Argyle Add
- Cottage Collection at Harvest
- Country Club Estates 1
- Country Club Estates 3
- Country Lakes
- COUNTRY LAKES NORTH
- Country Lakes Ph 2a
- Country Lakes Ph 2b
- Country Lakes Ph 3c
- Country Lakes Ph 3c-1
- Creekview Ranch Ph 2
- Dakota
- Daniel Ranchettes Sec 2
- Enclave at Hickory Hill
- Estates Of Pilot Knob Ph 1
- F Ramsey
- Finchers Bend
- Fox Hollow Estates
- Frenchtown Manor
- Furst Ranch
- G Cardinas
- Gaillardia Add
- Garner East Ph B
- Gold Hill Pond Farm
- Harvest
- Harvest Mdws Ph 5
- Harvest Meadows
- Harvest Meadows Ph 1
- Harvest Meadows Ph 2
- Harvest Meadows PH 3
- Harvest Meadows Phas
- HARVEST MEADOWS PHASE 1
- HARVEST MEADOWS PHASE 5
- Harvest Ph 1
- Harvest Ph 15
- Harvest Ph 16a
- Harvest Ph 16b
- Harvest Ph 2a
- Harvest Ph 2b
- Harvest Ph 3a
- Harvest Ph 3b
- Harvest Ph 4a
- Harvest Ph 4b
- Harvest Ph 5
- Harvest Ph 6a
- Harvest Ph 6b
- Harvest Ph 7
- Harvest Ph 8a
- Harvest Ph 8b
- Harvest Ph 9
- HARVEST PHASE 11B
- HARVEST PHASE 12
- Harvest Phase 16B
- Harvest Phase 3A
- Harvest Phase 5
- HARVEST PHASE 7
- Harvest Townside Ph 2
- Harvest Townside Pha
- HARVEST TOWNSIDE PHASE 1
- Harvest Twnhms Ph 1
- Harvest Twnhms Ph 2
- Harvest Twnhms Ph I
- Heath Estates
- Hickory Hill Est
- Hickory Hill Estate
- High Plains at Furst Ranch
- Hilltop Estates
- Huffer Add
- Huffer Add Ph 2
- James P Heath Add
- James Severe
- Johnson Acres
- Kagay Addition
- Lakes Of Argyle Phas
- M Rogers
- Magnolia Add Ph B
- Magnolia Add Ph E
- Magnolia Add Ph F
- Mcmurray Hiram
- Meadow Acres
- O T Argyle
- Palmetto Add
- PALOMA ESTATES
- PHASE:2 AVALON AT ARGYLE PHASE II
- Pritchett
- Red Bird Ridge
- Rodkey Add
- Rolling Acres
- Rolling Acres Estates
- Sagebrook
- Salmon Estates
- Settlers Point Add
- Shadylane Estates
- Skyline Park
- STARDUST RANCH PHASE 2
- Steeplechase Add
- Stone Meadow Estates
- Stonecrest
- Stonecrest South
- T & Prr
- Tanglewood Mobile Estates
- Terrace Collection at Harvest
- The Oaks Ph One
- The Oaks Ph Two
- The Settlement 2
- Timberidge Addition
- Vamz Add
- Waterbrook Ph One
- Waterford Acres Add
- Westover
- William Blaylock
Market Summary
Current real estate data for Single Family in Argyle as of Nov 20, 2026
229
Single Family Listed
120
Avg DOM
273
Avg $ / SqFt
$942,513
Avg List Price
Property Summary
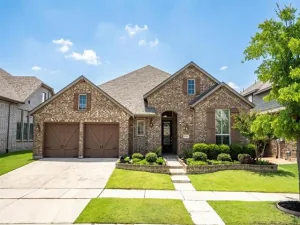
- Located in the Harvest subdivision, 1426 Roundup Way Argyle TX is a Single Family for sale in Argyle, TX, 76226. It is listed for $459,000 and features 4 beds, 3 baths, and has approximately 2,679 square feet of living space, and was originally constructed in 2026. The current price per square foot is $171. The average price per square foot for Single Family listings in Argyle is $273. The average listing price for Single Family in Argyle is $942,513. To schedule a showing of MLS#21240526 at 1426 Roundup Way in Argyle, TX, contact your Aaron Layman Properties agent at 940-209-2100.

1426 Roundup Way
Argyle, TX