





Location
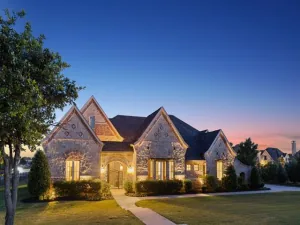
Rare Mediterranean estate on 1.1 acres backing protected U.S. Army Corps of Engineers land, providing permanent privacy, unobstructed natural views, and no rear neighbors. With direct access to the Army Corps trail system leading to Lake Grapevine, NO HOA, and the ability to store boats, RVs, trailers, and recreational equipment on your own property, this estate offers a unique blend of luxury, recreation, and privacy.
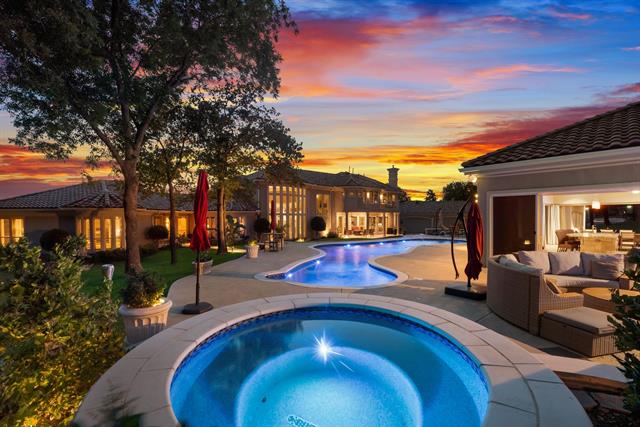
Grand double metal entry doors welcome you into a one-of-a-kind residence designed for both everyday living and entertaining. The resort-style backyard features an infinity-edge pool with waterfall, slide, and diving board, outdoor kitchen, fire features, adjustable basketball hoop, zip line, swing set, storage shed, and expansive outdoor living spaces.
The home is loaded with premium upgrades and smart-home technology, including Control4 home automation, whole-home lighting controls, a dedicated home theater with projector and surround sound, whole-home audio, outdoor speakers, Trimlight permanent programmable exterior lighting, professional landscape lighting, Nest zoned smart thermostats, Rachio smart irrigation, and MyQ smart garage controls—delivering seamless comfort, convenience, and entertainment throughout the property.
Additional highlights include a butler’s pantry, salon suite, 5-zoned HVAC system, upgraded 4-tank septic system, and recently refinished scraped hardwood floors throughout.
Luxury inclusions conveying with the property include a SubZero built-in refrigerator, an additional full-size refrigerator, ice maker, wine cooler, washer-dryer, marble dining table and chairs, all outdoor furniture, 5 mounted flat-screen TVs, home theater equipment, chandeliers, custom curtains and window treatments.
Additional furnishings may be available separately, offering a potential turnkey opportunity.
Located within Lewisville ISD, this estate is just minutes from Lake Grapevine, shopping, dining, and DFW Airport.
Grand double metal entry doors welcome you into a one-of-a-kind residence designed for both everyday living and entertaining. The resort-style backyard features an infinity-edge pool with waterfall, slide, and diving board, outdoor kitchen, fire features, adjustable basketball hoop, zip line, swing set, storage shed, and expansive outdoor living spaces.
The home is loaded with premium upgrades and smart-home technology, including Control4 home automation, whole-home lighting controls, a dedicated home theater with projector and surround sound, whole-home audio, outdoor speakers, Trimlight permanent programmable exterior lighting, professional landscape lighting, Nest zoned smart thermostats, Rachio smart irrigation, and MyQ smart garage controls—delivering seamless comfort, convenience, and entertainment throughout the property.
Additional highlights include a butler’s pantry, salon suite, 5-zoned HVAC system, upgraded 4-tank septic system, and recently refinished scraped hardwood floors throughout.
Luxury inclusions conveying with the property include a SubZero built-in refrigerator, an additional full-size refrigerator, ice maker, wine cooler, washer-dryer, marble dining table and chairs, all outdoor furniture, 5 mounted flat-screen TVs, home theater equipment, chandeliers, custom curtains and window treatments.
Additional furnishings may be available separately, offering a potential turnkey opportunity.
Located within Lewisville ISD, this estate is just minutes from Lake Grapevine, shopping, dining, and DFW Airport.
Property Details
Price:
$1,795,000
MLS #:
21295665
Status:
Active
Beds:
5
Baths:
4.2
Type:
Single Family
Subtype:
Single Family Residence
Subdivision:
Hidden Valley Country Estates
Listed Date:
Jun 13, 2026
Finished Sq Ft:
5,663
Lot Size:
47,916 sqft / 1.10 acres (approx)
Year Built:
1992
PoolGarageHidden Valley Country EstatesLewisville IsdLibertyMckamyFlower Mound
Schools
School District:
Lewisville ISD
Elementary School:
Liberty
Middle School:
Mckamy
High School:
Flower Mound
Interior
Bathrooms Full
4
Bathrooms Half
2
Cooling
Ceiling Fan(s), Central Air, Electric, Multi Units
Fireplace Features
Bedroom, Family Room, Gas Logs, Living Room
Fireplaces Total
2
Flooring
Carpet, Hardwood, Travertine Stone
Heating
Central, Fireplace(s), Natural Gas
Interior Features
Built-in Wine Cooler, Cable TV Available, Central Vacuum, Chandelier, Decorative Lighting, Eat-in Kitchen, Flat Screen Wiring, High Speed Internet Available, In- Law Suite Floorplan, Kitchen Island, Multiple Staircases, Natural Woodwork, Open Floorplan, Pantry, Smart Home System, Sound System Wiring, Tile Counters, Vaulted Ceiling(s), Walk- In Closet(s), Wet Bar, Wired for Data, Second Primary Bedroom
Number Of Living Areas
2
Exterior
Community Features
Greenbelt, Jogging Path/Bike Path, Lake, Park
Construction Materials
Concrete, Stucco
Exterior Features
Attached Grill, Balcony, Covered Patio/Porch, Fire Pit, Garden(s), Gas Grill, Rain Gutters, Lighting, Misting System, Outdoor Grill, Outdoor Kitchen, Outdoor Living Center, Private Yard
Fencing
Back Yard, Fenced
Garage Spaces
3
Lot Size Area
1.1000
Pool Features
Diving Board, Heated, In Ground, Infinity, Outdoor Pool, Private, Pump, Water Feature, Waterfall
Financial
Green Energy Efficient
ET Irrigation Control, HVAC, Lighting, Thermostat, Waterheater
Green Water Conservation
Water- Smart Landscaping
See this Listing

Aaron a full-service broker serving the Northern DFW Metroplex. Aaron has two decades of experience in the real estate industry working with buyers, sellers and renters.
More About AaronMortgage Calculator
Similar Listings Nearby
Community
- Address3812 Hidden Trail Flower Mound TX
- SubdivisionHidden Valley Country Estates
- CityFlower Mound
- CountyDenton
- Zip Code75022
Subdivisions in Flower Mound
- A0231A J Clark
- Allison 2 Add
- Arborwood
- Bakers Branch Estates
- Balmoral At Bridlewood
- Bella Lago
- Bella Strada Ph II
- Belle Creek Village
- Belmont At Bridlewood
- Bradford Park Ph 2
- Bristol Place At Bridlewood Ph
- Bryn Mar Estates
- Candlebrook Estates
- Canyon Falls
- Canyon Falls Ph 1
- CANYON FALLS VILLAGE
- Canyon Falls Village 10a
- Canyon Falls Village 14
- Canyon Falls Village 16b
- Canyon Falls Village 4a
- Chaparral Cove
- Chateau Du Lac Ph I
- Chaucer Estates Ph 1
- Chimney Rock
- Churchill Crossing Ph A
- Churchill Crossing Ph B
- Country Meadow Add Ph II
- Countryside Estate Ph 2
- Coventry At Bridlewood
- Coventry At Bridlewood Ph II
- Coventry At Bridlewood Ph III
- Creek Wood Add Ph 2
- Creekside At Heritage Park Pha
- Dixon Estates
- Emerald Bay
- Estates At Creekwood III Ph 1
- Estates At Creekwood III Ph 2
- Estates Of Flower Mound
- Faith Lutheran Church Addn
- Flower Mound Church Of Christ
- Flower Mound Farms
- Flower Mound Medical Center
- Forest Hill Estate
- Forest Park Estates
- Foxborough Hollow
- Franklin Hills
- Furst Ranch
- Glenwick Estate Ph 1
- Glenwick Estate Ph 2
- Grand Park Estates
- H Murphy
- Hawthorne
- Heritage West
- Hidden Valley Country Estates
- Highland Court
- Highland Oaks
- Hillcrest At Wellington Ph 1
- Hilltop Estate Ph 1 Lewisville
- Hilltop Estate Ph 2 Lewisville
- Hilltop Estate Ph 3
- Hunters Glen
- Immel Estate Ph II
- Immel Estates Add
- J Edmonson
- J West
- J White
- Lake Bluff
- Lake Bluff Sub
- Lake Forest Add Ph 1
- Lake Forest Add Ph 2
- Lake Forest Ph 2
- Lake Forest Ph 2 North
- Lakeshore Terrace
- Lakeside ph 2
- Lakeside Ph 3
- Lakeside Ph One
- Lakeside Ph Two
- Lakeside Tower
- Lakeside Village
- Lakeview Estates Lewisville I
- Legends Add
- Lexington Downs At Bridlewood
- Magnolia Park
- Mcgee Sub
- Mcgowan & Pitcock
- Meadows At Cross Timbers
- Mep & Prr
- Montalcino Estates Ph 1
- Montalcino Estates Ph 2
- Morriss Commons Addition
- Moundview Square
- N E Thompson
- North Lake Highlands Sec 2
- Oak Heights Sub
- Oak Park Add Ph 2
- Oakbridge Crossing
- Oaks Of Lake Forest
- Oakwood Estates Lewisville
- One Place Ph 2
- Park Central at Flower Mound
- Parkmont Place
- Pecan Acres
- PECAN ACRES BLK 12 LOT 2
- Pecan Park Estates
- Point Noble
- Post Oak West
- Prairie Creek
- Prairie Creek Add Ph 2
- Ra Davidson
- Red Bud Acres
- Red Bud Point
- Remington Park At Bridlewood
- River Oaks Estates
- Riverside Point
- Roanoke Hills
- Royal Oaks
- Rustic Timbers Ph 1
- Rustic Timbers Ph II
- Saddlewood Add
- SHADOW RIDGE PH 1
- Shadowridge South
- Shadowridge South Ph 1
- Shady Point Acres
- Sherwood Estate
- Sherwood Estates II Ph A & B
- Stafford Estates Ph I
- Staton Oak Estates
- Steeplechase At Bridlewood
- Stone Creek Add Ph 1
- Stone Creek Add Ph 2
- Stone Hill Farms
- Stone Hill Farms Ph 1, 2 Sec I
- Stone Hill Farms Retail Add
- Stone Hill Farms Sec 4 Ph I
- Stone Hill Farms Sec 4 Ph II
- Stonecrest South
- Suncrest II
- Sunrise Circle Add
- surrey woods
- Tealwood Oaks
- Tealwood Oaks Ph 2
- Terracina Ph II
- Terracina Ph III
- The Enclaves At Chateau Du Lac
- The Estates At Tour 18 Sec 1
- The Estates At Tour 18 Sec 2
- The Estates At Tour 18 Sec 3
- THE ESTATES OF TOUR 18 SEC 3
- The Forums Residential
- The Landing
- The Pinnacle At River Walk
- The Preserve At Flower Mound P
- The Reserve At Creekside
- The Reserve At Hickory Spgs
- The River Walk At Central Park
- The River Wlak at Central Park
- The Village At Lake Bluff
- The Villages Of Northshore Ph
- The Woods At Wellington
- Theriot Farms
- Thorn Hill Add Ph 1
- Timber Creek
- Timber Creek Park Add
- Timber Creek Park Add Ph 1
- Timber Creek Park Add Ph 3
- Timber Creek Park Add Ph 6
- Timbercreek
- Timbercreek 2
- Timbercreek Comm #1
- Timbercreek Comm #10b
- Timbercreek Comm #11
- Timbercreek Comm #3
- Timbercreek Comm #4
- Timbercreek Comm 10b
- Timberview Estate Ph 1
- Timberview Estates West Ph 1, 2
- Todd Add
- Town Lakes at Flower Mound
- Towne View Estate Ph I
- Towne View Estate Ph II
- Townlake Ph 4
- Townlake Ph One
- Townlake Ph Two
- Trailwood
- Trailwood Ph 1
- Trailwood Ph II
- Twin Cove Estate
- Villages Of Cross Timbers 1
- Villas at Southgate Ph 1
- Villas at Southgate Ph 2
- Villas at Southgate Townhomes
- Villas of Southgate
- Villas Southgate Ph 1
- Villas Southgate Ph 3
- Villas-Southgate Ph Two
- Walden Creek Estates
- Waterford Park Estates Ph 1
- Wellington
- Wellington Estates Ph 1b
- Wellington Estates Ph 1c
- Wellington Estates Ph 1d
- Wellington Estates Ph 2a
- Wellington Estates Ph 2b
- Wellington Of Flower Mound Ph
- Wellington of Flower Mound Ph4
- Westchester Flower Mound 02
- Westchester-Flower Mound 2
- Westchester-Flower Mound 3
- Whyburn
- Whyburn Add
- Wichita Chase Ph Four
- Wichita Chase Ph One
- Wichita Chase Ph Two
- Wichita Creek Estates
- Wilson-Freeman
- Windridge Add
- Windsor Heights At Bridlewood
- Woodlake Estates
- Woodlake Estates Ph 2
- Wright Estates
Market Summary
Current real estate data for Single Family in Flower Mound as of Nov 22, 2026
313
Single Family Listed
116
Avg DOM
290
Avg $ / SqFt
$1,107,975
Avg List Price
Property Summary
- Located in the Hidden Valley Country Estates subdivision, 3812 Hidden Trail Flower Mound TX is a Single Family for sale in Flower Mound, TX, 75022. It is listed for $1,795,000 and features 5 beds, 4 baths, and has approximately 5,663 square feet of living space, and was originally constructed in 1992. The current price per square foot is $317. The average price per square foot for Single Family listings in Flower Mound is $290. The average listing price for Single Family in Flower Mound is $1,107,975. To schedule a showing of MLS#21295665 at 3812 Hidden Trail in Flower Mound, TX, contact your Aaron Layman Properties agent at 940-209-2100.

3812 Hidden Trail
Flower Mound, TX