




Location
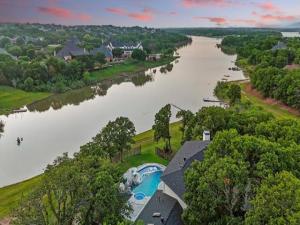
Rare opportunities to own true lakefront property in Highland Shores rarely come to market—especially on one of the neighborhood’s largest and most private homesites. Set on a 1.46-acre cul-de-sac lot with sweeping water views and unforgettable sunsets, this custom-built residence offers a lifestyle that blends nature, luxury, and resort-style outdoor living at an incredible value!
Tucked beneath a canopy of mature trees, the property offers exceptional privacy while showcasing panoramic lake views from multiple areas. The backyard feels like a private retreat, featuring a resort-style infinity pool with Baja tanning ledge, intricate tile work, and unobstructed lake views.
Designed for year-round entertaining, the outdoor oasis includes an expansive covered patio with a see-thru fireplace, built-in heaters, pizza oven, and outdoor kitchen, along with a newly built deck and permitted lake pump on the property for convenience.
Inside, the thoughtfully designed floor plan balances comfort and sophistication. The downstairs primary suite offers private patio access and a spa-like bath. The entertainer’s kitchen features an induction cooktop, ss appliances, granite counters and updated backsplash, open to the large living room with full bar. A guest suite with full bath is also on the main level, while upstairs are two oversized bedrooms with private en-suites and balconies, plus a versatile loft with sauna—ideal for a home gym or easily convertible into a game room.
An oversized 3-car garage and extensive mechanical and structural upgrades add confidence for the next owner, including a new roof (2024), balcony with cable railing (2024), HVAC (2021 &' 2022), water heater (2025), pool renovation with infinity feature (2020), and outdoor living expansion (2020-2021).
With its rare lakefront setting, large lot, and exceptional outdoor living, this Highland Shores property offers one of the community’s most unique opportunities.
Tucked beneath a canopy of mature trees, the property offers exceptional privacy while showcasing panoramic lake views from multiple areas. The backyard feels like a private retreat, featuring a resort-style infinity pool with Baja tanning ledge, intricate tile work, and unobstructed lake views.
Designed for year-round entertaining, the outdoor oasis includes an expansive covered patio with a see-thru fireplace, built-in heaters, pizza oven, and outdoor kitchen, along with a newly built deck and permitted lake pump on the property for convenience.
Inside, the thoughtfully designed floor plan balances comfort and sophistication. The downstairs primary suite offers private patio access and a spa-like bath. The entertainer’s kitchen features an induction cooktop, ss appliances, granite counters and updated backsplash, open to the large living room with full bar. A guest suite with full bath is also on the main level, while upstairs are two oversized bedrooms with private en-suites and balconies, plus a versatile loft with sauna—ideal for a home gym or easily convertible into a game room.
An oversized 3-car garage and extensive mechanical and structural upgrades add confidence for the next owner, including a new roof (2024), balcony with cable railing (2024), HVAC (2021 &' 2022), water heater (2025), pool renovation with infinity feature (2020), and outdoor living expansion (2020-2021).
With its rare lakefront setting, large lot, and exceptional outdoor living, this Highland Shores property offers one of the community’s most unique opportunities.
Property Details
Price:
$1,500,000
MLS #:
21191250
Status:
Pending
Beds:
4
Baths:
4.1
Type:
Single Family
Subtype:
Single Family Residence
Subdivision:
Highland Shores Ph 8l
Listed Date:
Mar 13, 2026
Finished Sq Ft:
4,317
Lot Size:
63,597 sqft / 1.46 acres (approx)
Year Built:
1992
Schools
School District:
Lewisville ISD
Elementary School:
Mcauliffe
Middle School:
Briarhill
High School:
Marcus
Interior
Bathrooms Full
4
Bathrooms Half
1
Cooling
Ceiling Fan(s), Central Air
Fireplace Features
Gas
Fireplaces Total
1
Flooring
Carpet, Tile
Heating
Central
Interior Features
Decorative Lighting, Eat-in Kitchen, Kitchen Island, Open Floorplan, Walk- In Closet(s)
Number Of Living Areas
3
Exterior
Construction Materials
Brick, Siding
Exterior Features
Covered Deck, Covered Patio/Porch, Fire Pit, Gas Grill, Rain Gutters, Lighting, Outdoor Kitchen, Outdoor Living Center, Private Entrance, Private Yard
Fencing
Wrought Iron
Garage Length
24
Garage Spaces
3
Garage Width
48
Lot Size Area
1.4600
Pool Features
Gunite, In Ground, Pool/Spa Combo
Waterfront Features
Lake Front – Corps of Engineers
Financial
See this Listing

Aaron a full-service broker serving the Northern DFW Metroplex. Aaron has two decades of experience in the real estate industry working with buyers, sellers and renters.
More About AaronMortgage Calculator
Similar Listings Nearby


Community
- Address772 Lakewood Court Highland Village TX
- SubdivisionHighland Shores Ph 8l
- CityHighland Village
- CountyDenton
- Zip Code75077
Subdivisions in Highland Village
- Briarhill Estates 1
- Briarhill Estates 2
- Briarhill Estates 3
- Canyon Creek Estates
- Castlewood Sec Four-I
- Castlewood Sec Four-Ii
- Castlewood Sec Three-I-A
- Castlewood Sec Three-Ii-A
- Castlewood Sec Three-Ii-B
- Castlewood Sec Two-1
- Castlewood Sec Two-I
- Castlewood Sec Two-Ii
- Chapel Hill Add Ph I
- Chapel Spgs Estates
- Clearwater Estates Inst A
- Clearwater Estates Inst B
- Clearwater Estates Inst C
- Copperas Branch Add
- E Clary
- Gayle Meadows
- Highland Forest
- Highland Forest Add
- Highland Hills Sec 4
- Highland Meadows
- Highland Shores
- Highland Shores Ph 10p
- Highland Shores Ph 11l
- Highland Shores Ph 12c
- Highland Shores Ph 12p
- Highland Shores Ph 13p
- Highland Shores Ph 15l
- Highland Shores Ph 17c II
- Highland Shores Ph 2a
- Highland Shores Ph 4p
- Highland Shores Ph 5l
- Highland Shores Ph 5p
- Highland Shores Ph 6p
- Highland Shores Ph 7c West
- Highland Shores Ph 8l
- Highland Shores Ph 8p
- Holiday Add
- Lakewood
- Lakewood Add
- Montclair Estates
- Montclair Estates Sec 2
- Oaks Of Highland Village
- Reserve at Chapel Hill
- Reserve Chapel Hill
- Rolling Hills Estate Ph 1
- Russell Downs Add
- The Overlook At Highland Shore
- Village Estates
- Village Estates 3
- Wichita Estates
Market Summary
Current real estate data for Single Family in Highland Village as of Sep 13, 2026
65
Single Family Listed
58
Avg DOM
248
Avg $ / SqFt
$843,397
Avg List Price
Property Summary
- Located in the Highland Shores Ph 8l subdivision, 772 Lakewood Court Highland Village TX is a Single Family for sale in Highland Village, TX, 75077. It is listed for $1,500,000 and features 4 beds, 4 baths, and has approximately 4,317 square feet of living space, and was originally constructed in 1992. The current price per square foot is $347. The average price per square foot for Single Family listings in Highland Village is $248. The average listing price for Single Family in Highland Village is $843,397. To schedule a showing of MLS#21191250 at 772 Lakewood Court in Highland Village, TX, contact your Aaron Layman Properties agent at 940-209-2100.

772 Lakewood Court
Highland Village, TX