





Location
STUNNING 5-BEDROOM HOME WITH RESORT-STYLE BACKYARD
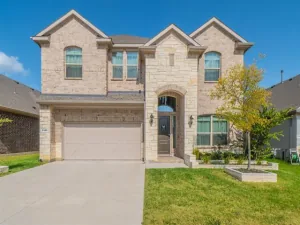
Welcome to 1100 Berrydale, an exceptional home offering spacious living, impressive amenities, and a convenient location in Northwest ISD. Designed for both everyday living and entertaining, this beautifully appointed home features 5 bedrooms, 3.5 bathrooms, enormous kitchen, study, media room, game room, formal dining and 3 car garage, providing plenty of space for everyone.
The heart of the home is the open-concept gourmet kitchen, featuring a large island and abundant workspace, all overlooking the spacious living room. The living area showcases a gas fireplace, creating a warm and inviting gathering space. The desirable split-bedroom floor plan offers privacy and flexibility for family and guests.
Step outside to your own private retreat! The expansive backyard features a diving pool, covered patio, and a cabana with an outdoor fireplace—perfect for summer fun, relaxing evenings, and entertaining year-round. All of this is on over one third of an acre.
The clothes washing machine, dryer, refrigerator, playset, pool table, security cameras with DVR, Sonos outdoor sound system (excluding sound bar), movie room equipment, lawn service, pool service, and internet is included. Landlord will keep HOA fees current.
Maximum of two dogs allowed and considered on a case by case basis. Dogs are the only pet allowed. Five hundred dollar deposit per dog with a fifty dollar monthly rent per dog.
Located in a convenient area with easy access to shopping, dining, major roadways, and amenities, this home combines comfort, functionality, and exceptional outdoor living. An incredible opportunity in Northwest ISD—come see all that 1100 Berrydale has to offer!
Welcome to 1100 Berrydale, an exceptional home offering spacious living, impressive amenities, and a convenient location in Northwest ISD. Designed for both everyday living and entertaining, this beautifully appointed home features 5 bedrooms, 3.5 bathrooms, enormous kitchen, study, media room, game room, formal dining and 3 car garage, providing plenty of space for everyone.
The heart of the home is the open-concept gourmet kitchen, featuring a large island and abundant workspace, all overlooking the spacious living room. The living area showcases a gas fireplace, creating a warm and inviting gathering space. The desirable split-bedroom floor plan offers privacy and flexibility for family and guests.
Step outside to your own private retreat! The expansive backyard features a diving pool, covered patio, and a cabana with an outdoor fireplace—perfect for summer fun, relaxing evenings, and entertaining year-round. All of this is on over one third of an acre.
The clothes washing machine, dryer, refrigerator, playset, pool table, security cameras with DVR, Sonos outdoor sound system (excluding sound bar), movie room equipment, lawn service, pool service, and internet is included. Landlord will keep HOA fees current.
Maximum of two dogs allowed and considered on a case by case basis. Dogs are the only pet allowed. Five hundred dollar deposit per dog with a fifty dollar monthly rent per dog.
Located in a convenient area with easy access to shopping, dining, major roadways, and amenities, this home combines comfort, functionality, and exceptional outdoor living. An incredible opportunity in Northwest ISD—come see all that 1100 Berrydale has to offer!
Property Details
Price:
$4,500
MLS #:
21370944
Status:
Pending
Beds:
5
Baths:
3.1
Type:
Rental
Subtype:
Single Family Residence
Subdivision:
Canyon Falls Village
Listed Date:
Aug 28, 2026
Finished Sq Ft:
3,606
Lot Size:
15,986 sqft / 0.37 acres (approx)
Year Built:
2015
Schools
School District:
Northwest ISD
Elementary School:
Lance Thompson
Middle School:
Floyd Barksdale
High School:
Byron Nelson
Interior
Bathrooms Full
3
Bathrooms Half
1
Cooling
Ceiling Fan(s), Central Air, Electric, ENERGY STAR Qualified Equipment, Zoned
Fireplace Features
Gas, Gas Logs, Living Room, Stone
Fireplaces Total
1
Flooring
Carpet, Ceramic Tile
Heating
Central, ENERGY STAR Qualified Equipment, Fireplace(s), Natural Gas, Zoned
Interior Features
Cable TV Available, Flat Screen Wiring, Granite Counters, High Speed Internet Available, Kitchen Island, Open Floorplan, Pantry, Smart Home System, Sound System Wiring, Walk- In Closet(s)
Number Of Living Areas
2
Number Of Pets Allowed
2
Exterior
Community Features
Club House, Community Pool, Greenbelt, Jogging Path/Bike Path, Perimeter Fencing, Playground, Sidewalks
Construction Materials
Brick, Fiber Cement, Rock/Stone
Exterior Features
Covered Patio/Porch, Rain Gutters, Outdoor Living Center
Fencing
Back Yard, Gate, Privacy, Wood
Garage Length
34
Garage Spaces
3
Garage Width
20
Lot Size Area
0.3670
Number Of Vehicles
4
Pool Features
Cabana, Diving Board, Fenced, Gunite, In Ground, Outdoor Pool, Pool Sweep, Water Feature
Financial
Green Energy Efficient
12 inch+ Attic Insulation
See this Listing

Aaron a full-service broker serving the Northern DFW Metroplex. Aaron has two decades of experience in the real estate industry working with buyers, sellers and renters.
More About AaronMortgage Calculator
Similar Listings Nearby
Community
- Address1100 Berrydale Drive Northlake TX
- SubdivisionCanyon Falls Village
- CityNorthlake
- CountyDenton
- Zip Code76226
Subdivisions in Northlake
- Bouchard
- Canyon Falls Pennington
- Canyon Falls Pennington Ph
- Canyon Falls Village
- Canyon Falls Village E2
- Canyon Falls Village E4
- Canyon Falls Village W1
- Canyon Falls Village W2 Ph
- Canyon Falls Village W3 Ph
- Canyon Falls Village W4 Ph
- Canyon Falls Village W7
- Canyon Falls-Pennington Ph 2
- Canyon Falls-Pennington Ph 3
- Creek Mdws West Ph 1
- Creek Meadows Add
- Creek Meadows Add Ph 1
- Creek Meadows West
- Enclave At Chadwick Farms
- Enclave Chadwick Farms
- Faught Ranch
- FAUGHT RANCH PHASE TWO
- Frisby Add
- Harvest
- Harvest Meadows PH 5
- Harvest Meadows Phas
- Harvest Ph 1
- Harvest Ph 11a
- Harvest Ph 11b
- Harvest Ph 6a
- Harvest Ph 8a
- Harvest Ph 8b
- Hawthorn Estates
- Hawthorne
- Hawthorne Estates
- Hawthorne Estates Addition
- Highlands Ph 3a
- Highlands Ph 3b
- Highlands Ph II
- James
- North Ridge Estates Ph 1 & 2
- Northlake Highlands Phase 3A
- Old DCAD Tr #1C
- Pecan Square
- Pecan Square – 100
- Pecan Square Ph 1a
- Pecan Square Ph 1b
- Pecan Square Ph 1c
- Pecan Square Ph 1d
- Pecan Square Ph 2a-1
- Pecan Square Ph 2a-2
- Pecan Square Ph 2b-1
- Pecan Square Ph 2b-2
- Pecan Square Ph 2b-3
- Pecan Square Ph 3-A
- Pecan Square Ph 3a
- Pecan Square Ph 3c
- Pecan Square Ph 4a
- Pecan Square Ph 4c
- Pecan Square Phase 2B
- Prairie View Farms
- Ridge – Northlake Ph 1
- Ridge at Northlake
- Ridge at Northlake Ph 1
- Ridge at Northlake Ph 2
- Ridge Northlake Ph 1
- Ridge Northlake Ph 1a
- Ridge Northlake Ph 2
- Ridge Northlake Ph 3
- Sa Venters
- Stardust Ranch Ph 2
- T & Prr
- The Highlands of Northlake
- The Highlands Phase II
- The Ridge at Northlake
- The Ridge At Northlake Ph 1
- The Ridge at Northlake Ph 2
- TheHighlands
- Toll Brothers at Creek Meadows West
Market Summary
Property Summary
- Located in the Canyon Falls Village subdivision, 1100 Berrydale Drive Northlake TX is a Rental for sale in Northlake, TX, 76226. It is listed for $4,500 To schedule a showing of MLS#21370944 at 1100 Berrydale Drive in Northlake, TX, contact your Aaron Layman Properties agent at 940-209-2100.

1100 Berrydale Drive
Northlake, TX