




Location
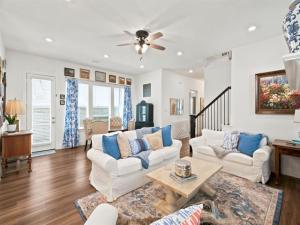
This warm and inviting home combines elegance and functionality in such a special way that you’ll immediately see she is the total package- wrapped up in a big, beautiful bow. From the charming front porch to the beautiful finishes, fantastic layout, and smart home capabilities, she lives larger than she seems. Built in 2022, this Ashton Woods Jack floorplan feels like living new but without the headaches or wait time of new construction. The kitchen, dining and living room are the center of the home and the perfect place to both relax and entertain. Natural light shining through the large windows accentuates the decorative lighting, 42 in cabinets, generous island, and cozy fireplace, which truly makes the hub of this home feel incredibly warm and welcoming. Off the center, you’ll find the spacious primary bedroom with beautiful ensuite tucked away in the back of the home, and also a secondary bedroom adjacent to full bathroom toward the front of the house, which is incredibly helpful for family and guests alike. This 4 bedroom, 4 full bathroom home also offers an office, large game room, and great storage! Located within Pecan Square, a master planned community uniquely designed to feel like a modern small town, you’ll see that you aren’t just moving into your dream home but also a dream community. You’ll find the town square where the many amenities are walking distance to each other- think covered sports courts, playground, fire pits, grilling stations, and even pizza ovens! Cool off in the resort-style pool, get your work-out in at the fitness facility, or help your pup run off his wiggles at the dog park; whatever your interests are, this community has you covered. Work from home? Well, you’re in luck because Pecan Square also offers a co-work space for its community- think WiFi, coffee station, even a conference room! Minutes to highways, highly rated schools, and an area that is bustling with activity, this is a home where you will fall in love.
Property Details
Price:
$459,000
MLS #:
21330752
Status:
Active
Beds:
4
Baths:
4
Type:
Single Family
Subtype:
Single Family Residence
Subdivision:
Pecan Square Ph 2b-2
Listed Date:
Jul 16, 2026
Finished Sq Ft:
2,675
Lot Size:
4,399 sqft / 0.10 acres (approx)
Year Built:
2022
Schools
School District:
Northwest ISD
Elementary School:
Johnie Daniel
Middle School:
Pike
High School:
Byron Nelson
Interior
Bathrooms Full
4
Cooling
Ceiling Fan(s), Central Air, Electric, ENERGY STAR Qualified Equipment, Zoned
Fireplace Features
Decorative, Family Room, Gas, Gas Logs, Gas Starter, Glass Doors
Fireplaces Total
1
Flooring
Carpet, Ceramic Tile, Luxury Vinyl Plank, Tile
Heating
Central, ENERGY STAR Qualified Equipment, ENERGY STAR/ACCA RSI Qualified Installation, Fireplace(s), Humidity Control, Natural Gas, Zoned
Interior Features
Cable TV Available, Decorative Lighting, Double Vanity, Eat-in Kitchen, Flat Screen Wiring, High Speed Internet Available, Kitchen Island, Loft, Open Floorplan, Pantry, Smart Home System, Vaulted Ceiling(s), Walk- In Closet(s), Wired for Data
Number Of Living Areas
2
Exterior
Community Features
Club House, Community Pool, Fitness Center, Greenbelt, Jogging Path/Bike Path, Park, Perimeter Fencing, Playground, Sidewalks
Construction Materials
Brick, Siding
Exterior Features
Covered Patio/Porch, Rain Gutters, Private Yard
Fencing
Back Yard, Fenced, Full, Gate, Wood
Garage Length
20
Garage Spaces
2
Garage Width
20
Lot Size Area
0.1010
Financial
Green Energy Efficient
12 inch+ Attic Insulation, Appliances, Construction, Doors, Drought Tolerant Plants, Enhanced Air Filtration, HVAC, Insulation, Lighting, Low Flow Commode, Mechanical Fresh Air, Rain / Freeze Sensors, Thermostat, Waterheater, Windows
Green Water Conservation
Efficient Hot Water Distribution, Low- Flow Fixtures, Water- Smart Landscaping
See this Listing

Aaron a full-service broker serving the Northern DFW Metroplex. Aaron has two decades of experience in the real estate industry working with buyers, sellers and renters.
More About AaronMortgage Calculator
Similar Listings Nearby
Community
- Address2327 Jack Rabbit Way Northlake TX
- SubdivisionPecan Square Ph 2b-2
- CityNorthlake
- CountyDenton
- Zip Code76247
Subdivisions in Northlake
- Bouchard
- Canyon Falls
- Canyon Falls Pennington 3
- Canyon Falls Pennington Ph
- Canyon Falls Pennington Phase Three
- Canyon Falls Village
- Canyon Falls Village E2
- Canyon Falls Village E4
- Canyon Falls Village W2 Ph
- Canyon Falls Village W3 Ph
- Canyon Falls Village W4 Ph
- Canyon Falls Village W7
- Canyon Falls Village W8 & W9
- Canyon Falls-Pennington Ph 2
- Canyon Falls-Pennington Ph 3
- Canyon Falls-Pennington-Ph 2
- Canyon Falls-Pennington-Ph 3
- Creek Mdws West Ph 1
- Creek Meadows Add
- Creek Meadows Add Ph 1
- Creek Meadows West Ph 1
- Enclave at Chadwick Farms
- Enclave Chadwick Farms
- Frisby Add
- Frisby Addition
- G Ramsdale
- Harvest
- Harvest – 100
- Harvest – 80
- Harvest Meadows Ph 1
- Harvest Ph 1
- Harvest Ph 11a
- Harvest Ph 6a
- Harvest Ph 8a
- Hawthorne Estates
- Highlands Ph 3a
- Highlands Ph 3b
- Highlands Ph II
- James
- North Ridge Estates Ph 1 & 2
- Northlake Country Estates
- Pecan Square
- Pecan Square 100\’s
- Pecan Square Ph 1a
- Pecan Square Ph 1b
- Pecan Square Ph 1c
- Pecan Square Ph 2a-1
- Pecan Square Ph 2a-2
- Pecan Square Ph 2b-1
- Pecan Square Ph 2b-2
- Pecan Square Ph 2b-3
- Pecan Square Ph 3a
- Pecan Square Ph 3c
- PECAN SQUARE PHASE 2B-1
- PECAN SQUARE PHASE 3A
- PECAN SQUARE PHASE 4C
- Pecan Square: 50ft. lots
- Prairie View Farms
- Ridge at Northlake
- Ridge at Northlake Ph 2
- Ridge At Northlake Ph 3
- Ridge Northlake Ph 1
- Ridge Northlake Ph 2
- Ridge-Northlake Ph 1
- Sa Venters
- Sandbrock Ranch Phas
- Stardust Ranch
- Stardust Ranch Ph 1
- Stardust Ranch Ph 2
- T & Prr
- The Highlands
- The Highlands of Northlake
- The Highlands Ph I
- The Highlands Phase II
- THE RIDGE
- The Ridge at Northlake
- The Ridge at Northlake Ph 1
- The Ridge at Northlake Phase 2
- The Ridge Northlake
- Toll Brothers at Harvest – Elite Collection
- Urban Garages Northlake
Market Summary
Current real estate data for Single Family in Northlake as of Sep 24, 2026
232
Single Family Listed
86
Avg DOM
234
Avg $ / SqFt
$763,405
Avg List Price
Property Summary
- Located in the Pecan Square Ph 2b-2 subdivision, 2327 Jack Rabbit Way Northlake TX is a Single Family for sale in Northlake, TX, 76247. It is listed for $459,000 and features 4 beds, 4 baths, and has approximately 2,675 square feet of living space, and was originally constructed in 2022. The current price per square foot is $172. The average price per square foot for Single Family listings in Northlake is $234. The average listing price for Single Family in Northlake is $763,405. To schedule a showing of MLS#21330752 at 2327 Jack Rabbit Way in Northlake, TX, contact your Aaron Layman Properties agent at 940-209-2100.

2327 Jack Rabbit Way
Northlake, TX