




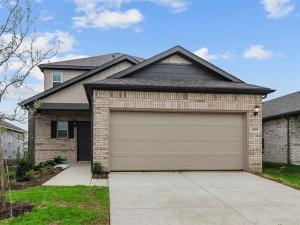
Location
Welcome to one of the most desirable and hard-to-find floor plans in Mobberly Farms. This beautifully designed MI Homes Rosemary plan offers a layout that is no longer being built, giving buyers a rare opportunity to own a distinctive home with architectural features that stand out from the typical new construction options nearby.
From the moment you walk in, the soaring vaulted ceilings, expansive open-concept living spaces, and abundance of natural light create an impressive yet comfortable atmosphere. The thoughtfully designed layout includes a private flex room ideal for a home office, media room, or additional living space, while the upstairs game room adds even more versatility for everyday living and entertaining.
The kitchen opens seamlessly into the main living and dining areas and features a large center island, generous cabinetry, walk-in pantry, and modern finishes designed for both functionality and style. The spacious primary suite is privately tucked away on the first floor and offers a large walk-in closet and well-appointed ensuite bath.
Unlike waiting months for new construction, this home is move-in ready and offers the benefit of established upgrades, completed landscaping, and a finished neighborhood setting. Residents of Mobberly Farms enjoy access to community amenities including a resort-style pool, fitness center, scenic walking trails, playgrounds, and family-friendly green spaces designed for an active lifestyle.
For added convenience, the washer and dryer will convey with the home, making this an even more seamless move-in-ready opportunity.
Located in the growing community of Mobberly Farms with convenient access to nearby schools, shopping, dining, and major commuter routes.
Special purchase opportunities may be available to qualified buyers. Contact listing agent for additional details.
From the moment you walk in, the soaring vaulted ceilings, expansive open-concept living spaces, and abundance of natural light create an impressive yet comfortable atmosphere. The thoughtfully designed layout includes a private flex room ideal for a home office, media room, or additional living space, while the upstairs game room adds even more versatility for everyday living and entertaining.
The kitchen opens seamlessly into the main living and dining areas and features a large center island, generous cabinetry, walk-in pantry, and modern finishes designed for both functionality and style. The spacious primary suite is privately tucked away on the first floor and offers a large walk-in closet and well-appointed ensuite bath.
Unlike waiting months for new construction, this home is move-in ready and offers the benefit of established upgrades, completed landscaping, and a finished neighborhood setting. Residents of Mobberly Farms enjoy access to community amenities including a resort-style pool, fitness center, scenic walking trails, playgrounds, and family-friendly green spaces designed for an active lifestyle.
For added convenience, the washer and dryer will convey with the home, making this an even more seamless move-in-ready opportunity.
Located in the growing community of Mobberly Farms with convenient access to nearby schools, shopping, dining, and major commuter routes.
Special purchase opportunities may be available to qualified buyers. Contact listing agent for additional details.
Property Details
Price:
$338,000
MLS #:
21278602
Status:
Active
Beds:
3
Baths:
2.1
Type:
Single Family
Subtype:
Single Family Residence
Subdivision:
Mobberly Farms Ph 1
Listed Date:
May 22, 2026
Finished Sq Ft:
2,451
Lot Size:
4,573 sqft / 0.11 acres (approx)
Year Built:
2023
Schools
School District:
Pilot Point ISD
Elementary School:
Pilot Point
Middle School:
Pilot Point
High School:
Pilot Point
Interior
Bathrooms Full
2
Bathrooms Half
1
Interior Features
Eat-in Kitchen, Granite Counters, High Speed Internet Available, Kitchen Island, Loft, Open Floorplan, Pantry, Smart Home System, Vaulted Ceiling(s), Walk- In Closet(s)
Number Of Living Areas
2
Exterior
Garage Spaces
2
Lot Size Area
0.1050
Financial
See this Listing

Aaron a full-service broker serving the Northern DFW Metroplex. Aaron has two decades of experience in the real estate industry working with buyers, sellers and renters.
More About AaronMortgage Calculator
Similar Listings Nearby
Community
- Address14104 Danesdale Drive Pilot Point TX
- SubdivisionMobberly Farms Ph 1
- CityPilot Point
- CountyDenton
- Zip Code76258
Subdivisions in Pilot Point
- A Chambers
- A1146A J. SMITH
- A1146A J. SMITH, TR 21, 28.514 ACRES
- A1329A I WALTERS, TR 59A
- Aubrey Ranch Estates
- B R Add
- Blackjack Add
- Butterfield Junction Add
- C Smith
- C. SMITH
- Cole Lane Add
- Creek View
- Creekside Add Pp ISD
- Creekview Cottage
- Creekview Fossil Ridge
- Creekview Mdws West Ph 1
- Creekview Meadows
- CREEKVIEW MEADOWS WEST
- CREEKVIEW MEADOWS WEST PHASE 1
- Dane Ranch
- Dorothy Court Add
- E Powell
- Eldorado Add
- Evans Add 2
- G-0073 BAKER
- G-0073 BAKER L D A-G0073
- G-0957 PIERCE N P A-0957
- G-1112 SOUTHWOOD WILLIAM
- G-1112 SOUTHWOOD WILLIAM A-G1112, ACRES 2.089, LAB
- High Point Estates Ph 1, 2
- Hill Street Add
- Hitchcock Add
- Horseshoe Nail Ranch
- I Walters
- J Curbello
- J Harris
- J Jeffries
- J Simpson
- J Smiley
- J Smith
- J Wilburn
- Jeffries J
- L Ward
- Lakeview Estates
- Light Ranch Estates East
- Light Ranch Estates West
- Lights Ranch Estates
- Massey Rd Estates
- Maverick Addition
- Mobberly Farms
- Mobberly Farms Classic
- Mobberly Farms Cottage
- Mobberly Farms Cottages
- Mobberly Farms Ph 1
- Mobberly Farms Ph 2
- MOBBERLY FARMS PHASE 1G
- Mobberly Farms Watermill
- Morgan Sub
- Mustang Creek
- Mustang Crk
- N Bx
- Northside Drive Add
- Northside Drive Addition
- O T Pilot Point
- Osburn
- Park Place Estates
- Parkway Addition
- Pecan Creek Acres
- PEDIGO
- Pilot Point
- Pilot Point Indust Foundat
- Pilot Point Rural
- Running Spgs
- Ruthye Lane Add
- S Browning
- T & P
- T&P
- The Oaks Pp ISD
- Twin Creeks Ranch
- Villages at Yarbrough Farms
- W Gorham
- W Whorton
- West Walcott Addition
- White
- WHITE BLK
- Whitworth 2
- Willow Glade
- Windrose
- Windrose Ph 1
- Yarborough Farms
- Yarbrough Farms
- Yarbrough Farms Ph 2b
- Yarbrough Farms Ph 2c
- Yellow Rose Estates Sub
Market Summary
Current real estate data for Single Family in Pilot Point as of Aug 20, 2026
242
Single Family Listed
107
Avg DOM
387
Avg $ / SqFt
$925,002
Avg List Price
Property Summary
- Located in the Mobberly Farms Ph 1 subdivision, 14104 Danesdale Drive Pilot Point TX is a Single Family for sale in Pilot Point, TX, 76258. It is listed for $338,000 and features 3 beds, 2 baths, and has approximately 2,451 square feet of living space, and was originally constructed in 2023. The current price per square foot is $138. The average price per square foot for Single Family listings in Pilot Point is $387. The average listing price for Single Family in Pilot Point is $925,002. To schedule a showing of MLS#21278602 at 14104 Danesdale Drive in Pilot Point, TX, contact your Aaron Layman Properties agent at 940-209-2100.

14104 Danesdale Drive
Pilot Point, TX