




Location
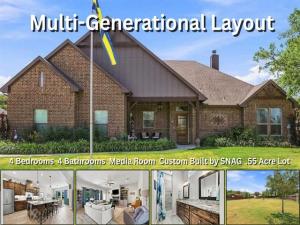
This CUSTOM HOME BUILT BY SNAG on .5 acre combines quality craftsmanship with thoughtful design. Step through the solid wood front door into an open concept living space. The stunning kitchen serves as the heart of the home, featuring a large island, granite countertops, custom cabinetry, gas stove with double oven. The living room offers a wood-burning fireplace, built-in cabinetry, and plenty of space to relax. The primary suite is a peaceful retreat, enhanced by spray-foam-insulated interior walls. The luxurious ensuite bath includes dual sinks, tiled walk-in shower, &' a spacious walk-in closet that conveniently houses a storm shelter. Designed with flexibility in mind, the home features a unique multi-generational in-law suite. Two of the guest bedrooms have an interior connecting door, creating the perfect set-up for a bedroom &' living multi-generational area that has an accessible ensuite bathroom with wide doorways, a roll-in shower, &' a walk-in closet. The fourth bedroom has easy access to an additional full bathroom. Upstairs, you''ll find the ultimate media room complete with a full bathroom. With no windows, the space offers the perfect dark environment for movie nights and gaming…or use it for a homeschool room. The foam-insulated garage houses the tankless water heater and has a workshop area with a built-in workbench &' utility sink. Expansive attic storage space &' spray foam insulation. Zoned HVAC system. 26'' x 16'' covered patio and pergola. A sprinkler system services the front &' side yards, and approximately two-thirds of the backyard. 10'' x 16'' storage shed. Chicken yard with water hydrant. Gravel drive beneath the grass that extends from the driveway to the rear of the property for RV or boat parking. The concrete driveway also has a 50-amp electrical outlet. In-ground propane tank. Every detail of this home reflects careful planning &' thoughtful design. Buyer &' buyer’s agent to verify all information provided by seller &' seller’s agent.
Property Details
Price:
$589,000
MLS #:
21372695
Status:
Active
Beds:
4
Baths:
4
Type:
Single Family
Subtype:
Single Family Residence
Subdivision:
Snag Farms
Listed Date:
Aug 29, 2026
Finished Sq Ft:
2,428
Lot Size:
24,175 sqft / 0.56 acres (approx)
Year Built:
2018
Schools
School District:
Pilot Point ISD
Elementary School:
Pilot Point
Middle School:
Pilot Point
High School:
Pilot Point
Interior
Bathrooms Full
4
Cooling
Central Air, Electric, Zoned
Fireplace Features
Gas Starter, Living Room, Propane, Wood Burning
Fireplaces Total
1
Flooring
Carpet, Ceramic Tile
Heating
Central, Electric, Zoned
Interior Features
Built-in Features, Granite Counters, High Speed Internet Available, In- Law Suite Floorplan, Kitchen Island, Open Floorplan, Pantry, Walk- In Closet(s), Second Primary Bedroom
Number Of Living Areas
2
Exterior
Construction Materials
Brick
Exterior Features
Covered Patio/Porch, Rain Gutters, Lighting
Fencing
Wood
Garage Length
20
Garage Spaces
2
Garage Width
21
Lot Size Area
0.5550
Financial
See this Listing

Aaron a full-service broker serving the Northern DFW Metroplex. Aaron has two decades of experience in the real estate industry working with buyers, sellers and renters.
More About AaronMortgage Calculator
Similar Listings Nearby
Community
- Address603 E Burks Street Pilot Point TX
- SubdivisionSnag Farms
- CityPilot Point
- CountyDenton
- Zip Code76258
Subdivisions in Pilot Point
- A Chambers
- A1146A J. SMITH
- A1146A J. SMITH, TR 21, 28.514 ACRES
- A1329A I WALTERS, TR 59A
- Aubrey Ranch Estates
- B R Add
- Blackjack Add
- Butterfield Junction Add
- C Smith
- C. SMITH
- Cole Lane Add
- Creek View
- Creekside Add Pp ISD
- Creekview Cottage
- Creekview Fossil Ridge
- Creekview Mdws West Ph 1
- Creekview Meadows
- CREEKVIEW MEADOWS WEST
- CREEKVIEW MEADOWS WEST PHASE 1
- Dane Ranch
- Dorothy Court Add
- E Powell
- Eldorado Add
- Evans Add 2
- G-0073 BAKER
- G-0073 BAKER L D A-G0073
- G-0957 PIERCE N P A-0957
- G-1112 SOUTHWOOD WILLIAM
- G-1112 SOUTHWOOD WILLIAM A-G1112, ACRES 2.089, LAB
- High Point Estates Ph 1, 2
- Hill Street Add
- Hitchcock Add
- Horseshoe Nail Ranch
- I Walters
- J Curbello
- J Harris
- J Jeffries
- J Simpson
- J Smiley
- J Smith
- J Wilburn
- Jeffries J
- L Ward
- Lakeview Estates
- Light Ranch Estates East
- Light Ranch Estates West
- Lights Ranch Estates
- Massey Rd Estates
- Maverick Addition
- Mobberly Farms
- Mobberly Farms Classic
- Mobberly Farms Cottage
- Mobberly Farms Cottages
- Mobberly Farms Ph 1
- Mobberly Farms Ph 2
- MOBBERLY FARMS PHASE 1G
- Mobberly Farms Watermill
- Morgan Sub
- Mustang Creek
- Mustang Crk
- N Bx
- Northside Drive Add
- Northside Drive Addition
- O T Pilot Point
- Osburn
- Park Place Estates
- Parkway Addition
- Pecan Creek Acres
- PEDIGO
- Pilot Point
- Pilot Point Indust Foundat
- Pilot Point Rural
- Running Spgs
- Ruthye Lane Add
- S Browning
- T & P
- T&P
- The Oaks Pp ISD
- Twin Creeks Ranch
- Villages at Yarbrough Farms
- W Gorham
- W Whorton
- West Walcott Addition
- White
- WHITE BLK
- Whitworth 2
- Willow Glade
- Windrose
- Windrose Ph 1
- Yarborough Farms
- Yarbrough Farms
- Yarbrough Farms Ph 2b
- Yarbrough Farms Ph 2c
- Yellow Rose Estates Sub
Market Summary
Current real estate data for Single Family in Pilot Point as of Oct 19, 2026
236
Single Family Listed
109
Avg DOM
318
Avg $ / SqFt
$776,083
Avg List Price
Property Summary
- Located in the Snag Farms subdivision, 603 E Burks Street Pilot Point TX is a Single Family for sale in Pilot Point, TX, 76258. It is listed for $589,000 and features 4 beds, 4 baths, and has approximately 2,428 square feet of living space, and was originally constructed in 2018. The current price per square foot is $243. The average price per square foot for Single Family listings in Pilot Point is $318. The average listing price for Single Family in Pilot Point is $776,083. To schedule a showing of MLS#21372695 at 603 E Burks Street in Pilot Point, TX, contact your Aaron Layman Properties agent at 940-209-2100.

603 E Burks Street
Pilot Point, TX