




Location
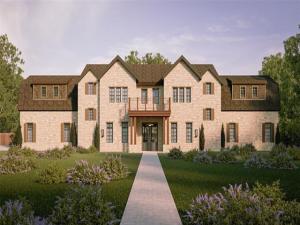
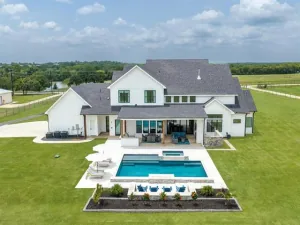
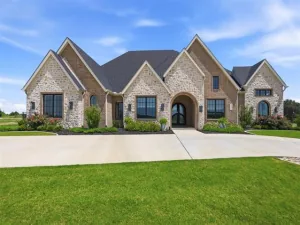
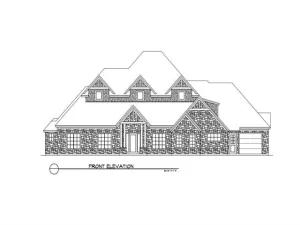
Commanding a full one-acre homesite in 1830 Place, a private enclave of acre-plus estates within sought-after Argyle ISD and just around the corner from Denton Country Club, this newly crafted St. Vincent Homes residence unites a striking stone and shake exterior, dual main-level suites, a detached guest house, and a resort-style backyard running more than 250 feet deep into a rare statement of refined country living. Spanning 5,946 square feet across two levels, the main residence opens through a dramatic entry into a light-filled living room anchored by a fireplace, flowing to a dining room and a kitchen scaled for genuine gatherings, with a walk-in pantry and a covered veranda just beyond. A dedicated study and a separate playroom sit off the entry alongside the laundry and mud entry. The main-level primary suite is a serene retreat anchored by a spa-inspired bath built around a true wet room and an expansive custom closet, and a second guest suite rests on the same level with its own full bath and walk-in closet. Upstairs, a generous game room anchors three additional bedrooms and a built-in bunk room, served by four full baths and finished with custom built-ins, a study nook, and a covered balcony overlooking the grounds. Across the grounds, a separate carriage house beneath a classic gambrel roof brings the property to four garage bays and adds a private 729 square foot guest house above, complete with bedroom, full bath, living area, and kitchenette, ideal for visiting family, a private office, or a quiet studio. Together they total 6,675 square feet of finished, air conditioned living space. Nearly 800 square feet of covered patio and veranda open to a pool and a professionally landscaped acre, with room to roam well beyond it. With construction underway, there is still time to shape final finishes and selections. New construction with estimated completion December 2026 in the heart of Denton County. Schedule your private tour today.
Property Details
Price:
$3,200,000
MLS #:
21320897
Status:
Active
Beds:
6
Baths:
6.1
Type:
Single Family
Subtype:
Single Family Residence
Subdivision:
1830 Place
Listed Date:
Jul 22, 2026
Finished Sq Ft:
5,946
Lot Size:
43,647 sqft / 1.00 acres (approx)
Year Built:
2026
Schools
School District:
Argyle ISD
Elementary School:
Hilltop
Middle School:
Argyle
High School:
Argyle
Interior
Bathrooms Full
6
Bathrooms Half
1
Cooling
Central Air
Fireplace Features
Family Room, Gas, Primary Bedroom, Stone
Fireplaces Total
3
Flooring
Concrete, Engineered Wood, Tile
Heating
Central
Interior Features
Built-in Features, Cable TV Available, Chandelier, Decorative Lighting, Double Vanity, Eat-in Kitchen, Granite Counters, High Speed Internet Available, Kitchen Island, Open Floorplan, Pantry, Walk- In Closet(s)
Number Of Living Areas
1
Exterior
Construction Materials
Rock/Stone, Siding, Stone Veneer
Exterior Features
Covered Patio/Porch, Gas Grill, Lighting
Fencing
Wrought Iron
Garage Length
22
Garage Spaces
4
Garage Width
22
Lot Size Area
1.0020
Financial
See this Listing

Aaron a full-service broker serving the Northern DFW Metroplex. Aaron has two decades of experience in the real estate industry working with buyers, sellers and renters.
More About AaronMortgage Calculator
Similar Listings Nearby
Community
- Address9906 Linington Way Argyle TX
- Subdivision1830 Place
- CityArgyle
- CountyDenton
- Zip Code76226
Subdivisions in Argyle
- 4B Ranch
- 5T Ranch
- 5t Ranch Ph 2
- 5t Ranch Ph One
- A.J.SHULTZ
- A0308a
- A1084A – J. ROGERS
- A1593A – A.M. Feltus
- Argyle
- Argyle Crossing
- Argyle Town Village
- Argyle Xing Ph 1
- Avalon Argyle Ph 1
- Avalon Argyle Ph II
- Avalon Argyle Ph III
- AVALON AT ARGYLE
- Avalon Ph II
- AvalonArgyle Ph I
- Bandera Add Ph B-1
- Barrington Add Ph A
- Barrington Add Ph C
- Bbb & C
- Beaver Creek Estates
- Brenham Add
- Briarcreek
- Canyon Falls
- Canyon Falls 90S
- Canyon Falls Village
- Canyon Falls Village 19-Ar
- Canyon Oaks
- Canyon Oaks 2 Ph 2
- Car Wash Argyle Add
- Chestnut Ridge Add
- Copeland Add
- Cottage Collection at Harvest
- Country Club Estates 1
- Country Lakes
- Country Lakes North Ph 5a
- Country Lakes Ph 3c
- Creekview Ranch
- Deguire Addition
- Estates Of Pilot Knob Ph 2
- Fairway Acres
- Finchers Bend
- Fox Hollow Estate
- Frenchtown Manor
- Fuller Estate
- G Cardinas
- Garden Collection at Harvest
- Garner West Add
- Harvest
- Harvest Mdws Ph 5
- Harvest Meadows
- Harvest Meadows Ph 1
- Harvest Meadows Ph 2
- Harvest Meadows Ph 4
- Harvest Meadows Phas
- Harvest Ph
- Harvest Ph 1
- Harvest Ph 1 Blk 8 Lot 3
- Harvest Ph 10
- Harvest Ph 15
- Harvest Ph 2a
- Harvest Ph 2b
- Harvest Ph 3a
- Harvest Ph 3b
- Harvest Ph 4a
- Harvest Ph 4b
- Harvest Ph 5
- Harvest Ph 6a
- Harvest Ph 6c
- Harvest Ph 7
- Harvest Ph 9
- HARVEST PHASE 12
- Harvest Townhomes
- HARVEST TOWNHOMES PHASE 1
- Harvest Townside
- Harvest Townside Ph 2
- Harvest Townside Pha
- Harvest Townside Phase 2
- Harvest Twnhms Ph 1
- Harvest Twnhms Ph 2
- Heath Acres
- Heath Estates
- Hickory Hill Est
- Hickory Hill Estate
- Hilltop Estates
- Huffer Add Ph 2
- J E Douglas
- J Gazaway
- J Shultz
- J. H. Matthews
- J. SCHULTZ
- J.H. MATTHEWS
- James Severe
- Juniper Add Ph B
- Kiowa Trail Estates
- Lakes Of Argyle Phas
- M Caldwell
- M Rogers
- Magnolia Add of Lantana
- Magnolia Add Ph B
- Magnolia Add Ph C
- Magnolia Add Ph D
- Magnolia Add Ph F
- Magnolia Addition Phase E
- Mcmurray Hiram
- Meadow Acres
- Nancy George
- New
- O T Argyle
- Oak Hill Estates
- Palmetto Add
- Patrick Rock
- Patrick Rock and Salmon Estates
- Porter Acres Addition
- Pritchett
- Rolling Acres Estates
- S Wafford
- Sa Chambers
- Sagebrook
- Salmon Estates
- Settlers Point Add
- Shadow Wood Estates
- Six Oaks Sub
- Skyline Park
- Steeplechase Add
- Stonecrest
- Stonecrest South
- Tanglewood Mobile Estates
- Terrace Collection at Harvest
- The Enclave Add Argyle
- The Oaks Ph One
- The Oaks Ph Two
- The Settlement
- The Settlement 2
- Tuscany Hill
- Waterbrook
- Waterbrook Ph One
- WATERBROOK PHASE ONE
- WATERBROOK PHASE TWO
- Watson Add
- Westover Estate Ph 1
- Wolski Add
- Woods Of Argyle
- Woods Of Hickory Hill
Market Summary
Current real estate data for Single Family in Argyle as of Oct 06, 2026
221
Single Family Listed
87
Avg DOM
272
Avg $ / SqFt
$936,397
Avg List Price
Property Summary
- Located in the 1830 Place subdivision, 9906 Linington Way Argyle TX is a Single Family for sale in Argyle, TX, 76226. It is listed for $3,200,000 and features 6 beds, 6 baths, and has approximately 5,946 square feet of living space, and was originally constructed in 2026. The current price per square foot is $538. The average price per square foot for Single Family listings in Argyle is $272. The average listing price for Single Family in Argyle is $936,397. To schedule a showing of MLS#21320897 at 9906 Linington Way in Argyle, TX, contact your Aaron Layman Properties agent at 940-209-2100.

9906 Linington Way
Argyle, TX