




Location
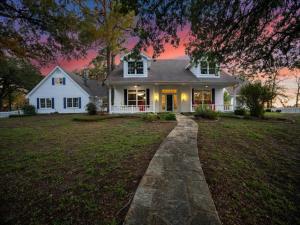
Seven acres, a flagstone pool, and a front porch built for rocking chairs. This 5 bedroom, 4.5 bath Cape Cod style 2-story sits on 7 wooded acres on E Hickory Hill Rd in Argyle, TX, with a freeform pool, rock waterfall, stone grill station, fire pit patio, greenhouse, fenced garden, treehouse play structure, and 3-car garage.
Walk the flagstone path to a covered porch with a swing, ceiling fan, and blue beadboard ceiling. Inside, the two-story foyer opens on hardwood floors and paneled wainscoting. The living room anchors on a fireplace, with an arched opening to the formal dining room. The study stacks built-in bookshelves and desks behind a transom-topped doorway.
The kitchen is built to host: gas cooktop island with seating, double wall ovens, paneled built-in refrigerator, quartz counters, herringbone backsplash, and glass-front cabinets. A butler’s pantry with wine fridge and sink links to the dining room, and a wall-sized picture window frames the pool. Step down to the vaulted great room with a brick fireplace, exposed beam, brick floors, and French doors to the patio. Laundry room, desk nook, and powder room with cement tile sit just off the kitchen.
The primary suite brings a tray ceiling, bay window, and a bath with skylit garden tub, walk-in shower, and dual vanities. Secondary bedrooms carry crown molding, ceiling fans, plantation shutters, and big closets. A Jack-and-Jill bath adds a marble-top vanity, cement tile floor, and herringbone tile tub surround.
Above it all, a second-story suite has a wood plank vaulted ceiling, fireplace, bar with sink, mini split, bath, and a private deck shaded by old oaks.
Out back, the pool spills over a rock waterfall into a flagstone deck strung with cafe lights. A spiral staircase climbs to a balcony, and a second flagstone patio sits among barrel planters. Beyond the picket fence: a greenhouse, garden, and acres of oaks to roam.
Pool, porch, greenhouse, and land, all in Argyle. Come see it.
Walk the flagstone path to a covered porch with a swing, ceiling fan, and blue beadboard ceiling. Inside, the two-story foyer opens on hardwood floors and paneled wainscoting. The living room anchors on a fireplace, with an arched opening to the formal dining room. The study stacks built-in bookshelves and desks behind a transom-topped doorway.
The kitchen is built to host: gas cooktop island with seating, double wall ovens, paneled built-in refrigerator, quartz counters, herringbone backsplash, and glass-front cabinets. A butler’s pantry with wine fridge and sink links to the dining room, and a wall-sized picture window frames the pool. Step down to the vaulted great room with a brick fireplace, exposed beam, brick floors, and French doors to the patio. Laundry room, desk nook, and powder room with cement tile sit just off the kitchen.
The primary suite brings a tray ceiling, bay window, and a bath with skylit garden tub, walk-in shower, and dual vanities. Secondary bedrooms carry crown molding, ceiling fans, plantation shutters, and big closets. A Jack-and-Jill bath adds a marble-top vanity, cement tile floor, and herringbone tile tub surround.
Above it all, a second-story suite has a wood plank vaulted ceiling, fireplace, bar with sink, mini split, bath, and a private deck shaded by old oaks.
Out back, the pool spills over a rock waterfall into a flagstone deck strung with cafe lights. A spiral staircase climbs to a balcony, and a second flagstone patio sits among barrel planters. Beyond the picket fence: a greenhouse, garden, and acres of oaks to roam.
Pool, porch, greenhouse, and land, all in Argyle. Come see it.
Property Details
Price:
$2,495,000
MLS #:
21400999
Status:
Active
Beds:
5
Baths:
4.1
Type:
Single Family
Subtype:
Single Family Residence
Subdivision:
Kagay Addition
Listed Date:
Oct 9, 2026
Finished Sq Ft:
5,596
Lot Size:
304,048 sqft / 6.98 acres (approx)
Year Built:
1982
Schools
School District:
Argyle ISD
Elementary School:
Argyle South
Middle School:
Argyle
High School:
Argyle
Interior
Bathrooms Full
4
Bathrooms Half
1
Cooling
Central Air
Fireplace Features
Den, Living Room, Masonry, Wood Burning
Fireplaces Total
2
Flooring
Brick, Carpet, Hardwood, Tile
Heating
Central, Other
Interior Features
Built-in Features, Built-in Wine Cooler, Cable TV Available, Double Vanity, Dry Bar, Eat-in Kitchen, Granite Counters, High Speed Internet Available, Kitchen Island, Multiple Staircases, Natural Woodwork, Paneling, Pantry, Wainscoting, Walk- In Closet(s), Wet Bar
Number Of Living Areas
2
Exterior
Construction Materials
Board & Batten Siding
Exterior Features
Attached Grill, Covered Patio/Porch, Fire Pit, Gas Grill, Rain Gutters, Outdoor Grill, Playground, Private Yard
Fencing
Gate, Pipe
Garage Spaces
3
Lot Size Area
6.9800
Pool Features
Gunite, In Ground, Water Feature
Financial
Green Energy Efficient
Drought Tolerant Plants
See this Listing

Aaron a full-service broker serving the Northern DFW Metroplex. Aaron has two decades of experience in the real estate industry working with buyers, sellers and renters.
More About AaronMortgage Calculator
Similar Listings Nearby
Community
- Address1700 E Hickory Hill Road Argyle TX
- SubdivisionKagay Addition
- CityArgyle
- CountyDenton
- Zip Code76226
Subdivisions in Argyle
- 4B Ranch
- 5T Ranch
- 5t Ranch Ph 2
- 5t Ranch Ph One
- A.J.SHULTZ
- A0308a
- A1084A – J. ROGERS
- A1593A – A.M. Feltus
- Argyle
- Argyle Crossing
- Argyle Town Village
- Argyle Xing Ph 1
- Avalon Argyle Ph 1
- Avalon Argyle Ph II
- Avalon Argyle Ph III
- AVALON AT ARGYLE
- Avalon Ph II
- AvalonArgyle Ph I
- Bandera Add Ph B-1
- Barrington Add Ph A
- Barrington Add Ph C
- Bbb & C
- Beaver Creek Estates
- Brenham Add
- Briarcreek
- Canyon Falls
- Canyon Falls 90S
- Canyon Falls Village
- Canyon Falls Village 19-Ar
- Canyon Oaks
- Canyon Oaks 2 Ph 2
- Car Wash Argyle Add
- Chestnut Ridge Add
- Copeland Add
- Cottage Collection at Harvest
- Country Club Estates 1
- Country Lakes
- Country Lakes North Ph 5a
- Country Lakes Ph 3c
- Creekview Ranch
- Deguire Addition
- Estates Of Pilot Knob Ph 2
- Fairway Acres
- Finchers Bend
- Fox Hollow Estate
- Frenchtown Manor
- Fuller Estate
- G Cardinas
- Garden Collection at Harvest
- Garner West Add
- Harvest
- Harvest Mdws Ph 5
- Harvest Meadows
- Harvest Meadows Ph 1
- Harvest Meadows Ph 2
- Harvest Meadows Ph 4
- Harvest Meadows Phas
- Harvest Ph
- Harvest Ph 1
- Harvest Ph 1 Blk 8 Lot 3
- Harvest Ph 10
- Harvest Ph 15
- Harvest Ph 2a
- Harvest Ph 2b
- Harvest Ph 3a
- Harvest Ph 3b
- Harvest Ph 4a
- Harvest Ph 4b
- Harvest Ph 5
- Harvest Ph 6a
- Harvest Ph 6c
- Harvest Ph 7
- Harvest Ph 9
- HARVEST PHASE 12
- Harvest Townhomes
- HARVEST TOWNHOMES PHASE 1
- Harvest Townside
- Harvest Townside Ph 2
- Harvest Townside Pha
- Harvest Townside Phase 2
- Harvest Twnhms Ph 1
- Harvest Twnhms Ph 2
- Heath Acres
- Heath Estates
- Hickory Hill Est
- Hickory Hill Estate
- Hilltop Estates
- Huffer Add Ph 2
- J E Douglas
- J Gazaway
- J Shultz
- J. H. Matthews
- J. SCHULTZ
- J.H. MATTHEWS
- James Severe
- Juniper Add Ph B
- Kiowa Trail Estates
- Lakes Of Argyle Phas
- M Caldwell
- M Rogers
- Magnolia Add of Lantana
- Magnolia Add Ph B
- Magnolia Add Ph C
- Magnolia Add Ph D
- Magnolia Add Ph F
- Magnolia Addition Phase E
- Mcmurray Hiram
- Meadow Acres
- Nancy George
- New
- O T Argyle
- Oak Hill Estates
- Palmetto Add
- Patrick Rock
- Patrick Rock and Salmon Estates
- Porter Acres Addition
- Pritchett
- Rolling Acres Estates
- S Wafford
- Sa Chambers
- Sagebrook
- Salmon Estates
- Settlers Point Add
- Shadow Wood Estates
- Six Oaks Sub
- Skyline Park
- Steeplechase Add
- Stonecrest
- Stonecrest South
- Tanglewood Mobile Estates
- Terrace Collection at Harvest
- The Enclave Add Argyle
- The Oaks Ph One
- The Oaks Ph Two
- The Settlement
- The Settlement 2
- Tuscany Hill
- Waterbrook
- Waterbrook Ph One
- WATERBROOK PHASE ONE
- WATERBROOK PHASE TWO
- Watson Add
- Westover Estate Ph 1
- Wolski Add
- Woods Of Argyle
- Woods Of Hickory Hill
Market Summary
Current real estate data for Single Family in Argyle as of Oct 15, 2026
225
Single Family Listed
85
Avg DOM
270
Avg $ / SqFt
$939,527
Avg List Price
Property Summary
- Located in the Kagay Addition subdivision, 1700 E Hickory Hill Road Argyle TX is a Single Family for sale in Argyle, TX, 76226. It is listed for $2,495,000 and features 5 beds, 4 baths, and has approximately 5,596 square feet of living space, and was originally constructed in 1982. The current price per square foot is $446. The average price per square foot for Single Family listings in Argyle is $270. The average listing price for Single Family in Argyle is $939,527. To schedule a showing of MLS#21400999 at 1700 E Hickory Hill Road in Argyle, TX, contact your Aaron Layman Properties agent at 940-209-2100.

1700 E Hickory Hill Road
Argyle, TX