




Location
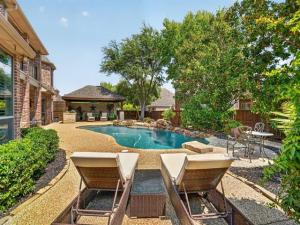
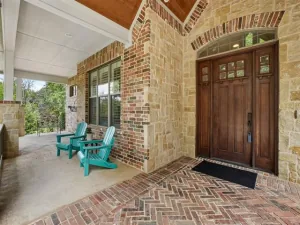
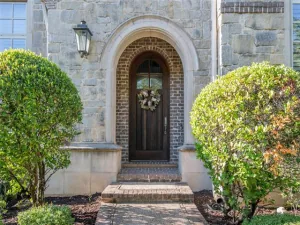
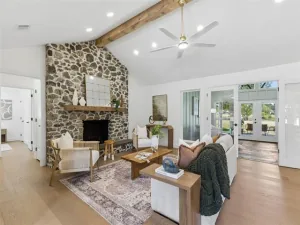
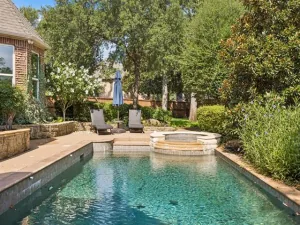
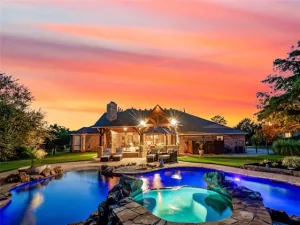
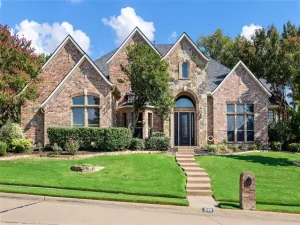
MASSIVE INTEREST RATE BUY-DOWN! Sellers offering $20K to rate buy-down OR closing costs with an acceptable offer. OVER $900 in POTENTIAL MONTHLY SAVINGS! Full breakdown available. An Old World masterpiece in prestigious Coventry at Bridlewood, this original Sanders model showcases extraordinary architecture, craftsmanship & luxury on a grand scale. Manicured grounds lead to a monumental 12.5′ steel door crafted in Mexico as one magnificent piece, setting the tone as it opens into a grand foyer with the presence of a European hotel lobby. Cathedral ceilings, exquisite chandeliers, towering frameless windows & a sweeping curved staircase with iron spindles command attention, while Turkish Ankara travertine spans the main living areas beneath soaring arches & columns. Intricate millwork, plantation shutters & custom drapery continue throughout. Those arches lead from the great room & formal dining toward the kitchen and adjoining living room, where a dbl sided fireplace wall is the focal point from both sides. The kitchen stuns with Brazilian Golden Wave granite, a distinctive curved bullnose edge, high end appliances & a traditional brick framed pass through to a sunlit living room with sparkling pool views. The main level primary is generously scaled, with vaulted ceilings, sitting area, custom drapery & beautiful views of mature magnolias & garden. Upstairs impresses with additional private suites, a living room & large balcony overlooking the secluded oasis. Outside, stone & rock pathways wrap around a 10′ deep saltwater pool with attached spa, diving stone & water features, while cascading vines & mature magnolias surround the entire setting in complete privacy. The result rivals the finest five star resorts. The $60K+ cabana & outdoor kitchen, built with Austin stone & substantial wood beams, includes a built in grill & integrated ice container, creating a private resort hidden within a botanical garden.
Property Details
Price:
$965,000
MLS #:
21371786
Status:
Pending
Beds:
4
Baths:
3.1
Type:
Single Family
Subtype:
Single Family Residence
Subdivision:
Coventry At Bridlewood
Listed Date:
Sep 2, 2026
Finished Sq Ft:
3,916
Lot Size:
12,458 sqft / 0.29 acres (approx)
Year Built:
1999
Schools
School District:
Lewisville ISD
Elementary School:
Bridlewood
Middle School:
Clayton Downing
High School:
Marcus
Interior
Bathrooms Full
3
Bathrooms Half
1
Cooling
Ceiling Fan(s), Central Air, ENERGY STAR Qualified Equipment
Fireplace Features
Double Sided, Gas Logs, Great Room, Living Room
Fireplaces Total
2
Flooring
Carpet, Travertine Stone, Wood
Heating
Central, ENERGY STAR Qualified Equipment, ENERGY STAR/ACCA RSI Qualified Installation, Fireplace(s), Natural Gas
Interior Features
Built-in Features, Cathedral Ceiling(s), Chandelier, Decorative Lighting, Double Vanity, Granite Counters, High Speed Internet Available, Kitchen Island, Loft, Natural Woodwork, Open Floorplan, Pantry, Smart Home System, Sound System Wiring, Vaulted Ceiling(s), Walk- In Closet(s), Second Primary Bedroom
Number Of Living Areas
3
Exterior
Community Features
Club House, Community Pool, Curbs, Fishing, Fitness Center, Golf, Greenbelt, Horse Facilities, Jogging Path/Bike Path, Pickle Ball Court, Playground, Pool, Restaurant, Sidewalks, Stable(s), Tennis Court(s)
Construction Materials
Brick
Exterior Features
Attached Grill, Balcony, Courtyard, Covered Patio/Porch, Garden(s), Rain Gutters, Lighting, Outdoor Kitchen, Outdoor Living Center, Private Yard
Fencing
Fenced, Privacy
Garage Length
20
Garage Spaces
3
Garage Width
32
Lot Size Area
0.2860
Lot Size Dimensions
85x143x85x143
Pool Features
In Ground, Pool Sweep, Pool/Spa Combo, Salt Water, Water Feature, Waterfall, Other
Financial
Green Energy Efficient
12 inch+ Attic Insulation, Appliances, Construction, Doors, Drought Tolerant Plants, ET Irrigation Control, Exposure/Shade, Geo-thermal HVAC, HVAC, Insulation, Lighting, Low Flow Commode, Roof, Thermostat, Waterheater, Windows
Green Water Conservation
Low- Flow Fixtures
See this Listing

Aaron a full-service broker serving the Northern DFW Metroplex. Aaron has two decades of experience in the real estate industry working with buyers, sellers and renters.
More About AaronMortgage Calculator
Similar Listings Nearby
Community
- Address4816 Pack Saddle Way Flower Mound TX
- SubdivisionCoventry At Bridlewood
- CityFlower Mound
- CountyDenton
- Zip Code75028
Subdivisions in Flower Mound
- A0231A J Clark
- A0399A J. EDMONSON, TR 2, .9677 ACRES, OLD DCAD TR
- A0538A
- Adams Estates
- Allison 2 Add
- ALLISON2
- Bakers Branch Estates
- Bella Lago
- Belmont At Bridlewood
- Bentley Woods Add Ph A
- Bolo Point
- Bradford Park Ph 1
- Bridlewood Farms
- Bristol Place At Bridlewood
- Brookstone Add
- Cannon Add
- Canyon Falls
- Canyon Falls Ph 1
- Canyon Falls Village
- Canyon Falls Village 10a
- Canyon Falls Village 10b
- Canyon Falls Village 13
- Canyon Falls Village 14
- Canyon Falls Village 6a
- Carriage Glenn At Bridlewood
- Cedar Bluff Ph 1
- Cedar Buff PH 2
- Cedar Creek Add
- Chateau Du Lac Ph I
- Chaucer Estates Ph 1
- Chaucer Estates Ph 2
- Churchill Crossing Ph A
- Country Meadow Add Ph II
- Coventry At Bridlewood
- Coventry At Bridlewood Ph II
- Coventry At Bridlewood Ph III
- Creek Wood Add Ph 1
- Creek Wood Add Ph 2
- Creek Wood Addition
- Creekside At Cross Timbers
- Dixon Estates
- Dominion Estate
- Edwin Marsh
- Egbert-Buehler Add
- Emerald Bay
- Estancia Estates
- Estates At Creekwood III Ph 1
- Estates Of Flower Mound
- Fallbrook Add
- Fieldcrest Add
- Flower Mound Church Of Christ
- Flower Mound Riverwalk
- Flower Mound Woods
- Forest Hill Estate
- Forest Park Estates
- Forest Vista Estates
- Foxborough Hollow
- Franklin Hills
- Glenwick Estate Ph 1
- Glenwick Estate Ph 2
- Grand Park Estates
- H Murphy
- Hearthstone At Firewheel
- Hidden Valley Country Estates
- Highland Court
- Highland Oaks
- Hillcrest At Wellington Ph 1
- Hillcrest At Wellington Ph 2
- Hillside Of Flower M
- Hilltop Estate Ph 1 Lewisville
- Hilltop Estate Ph 2 Lewisville
- Hilltop Estate Ph 3
- Hunters Glen
- J Clark
- J Stewart
- J Wizwell
- Lake Bluff
- Lake Bluff Sub
- LAKE BLUFF SUBD
- Lake Forest Add
- Lake Forest Add Ph 1
- Lake Forest Add Ph 2
- Lake Forest On The Creek
- Lake Forest Ph 2
- Lake Forest Ph 2 North
- Lake Shore Add
- Lakemont Add
- Lakeshore Terrace
- Lakeside Crossing Town Homes
- Lakeside Ph 3
- Lakeside Ph III
- Lakeside Ph One
- Lakeside Ph Three
- Lakeside Ph Two
- Lakeside Tower
- Lakeside Village
- Lakeside Village Phase 1
- Lakeview Estates 2
- Lakeview Estates Lewisville I
- Lexington Downs At Bridlewood
- Lexington Glen
- Lost Creek
- M J Owen
- Magnolia Park
- Mccall Add
- Mcgowan & Pitcock
- Mckamy Creek
- Meadows At Cross Timbers
- Montalcino Estates Ph 1
- Montalcino Estates Ph 2
- MONTALCINO ESTATES PHASE 2
- Morriss Commons Add
- N E Thompson
- North Lake Highlands
- Northlake Estates
- Oaks Of Lake Forest
- Oaks of Lake Forrest
- Oakwood Estates
- Oakwood Estates Lewisville
- ONE PLACE PH 1
- One Place Ph 2
- Orchard Flower Ph 1
- Ow Harris
- P Malone
- Parkmont Place
- Pecan Acres
- Pecan Meadows Add
- Pepper Creek Ranch Add
- Point Noble
- Prairie Creek
- Prairie Creek Add Ph 2
- R Baker
- Red Bud Point
- Remington Park At Bridlewood
- Riverside Point
- Roanoke Hills
- Rustic Timbers Ph 1
- Rustic Timbers Ph III
- Saddle Oaks Add
- Saddlewood Add
- Sanctuary Add
- Shadow Ridge Ph 1
- Shadowridge South Ph 1
- Shady Point Acres
- Sherwood Estate
- Sherwood Estate IV
- Sherwood Estates II Ph A & B
- Southgate Condos
- Southpoint Addition
- Stafford Estates Ph I
- Staton Oak Estates
- Stone Creek Add Ph 1
- Stone Creek Add Ph 2
- Stone Creek Add Ph 3
- Stone Hill Farms Ph 1, 2 Sec I
- Stone Hill Farms Ph 3 A
- Stone Hill Farms Retail Add
- Stone Hill Farms Sec 2
- Stone Hill Farms Sec 4 Ph I
- Stone Hill Farms Sec 4 Ph II
- Sunset Point at Twin Coves
- T & Prr
- Tanglewood Park Office Condomi
- Tealwood Oaks Ph 1
- Tealwood Oaks Ph 2
- Terracina Ph II
- Terracina Ph III
- The Enclaves At Chateau Du Lac
- The Estates At Tour 18 Sec 1
- The Estates At Tour 18 Sec 2
- The Estates At Tour 18 Sec 3
- THE FORUM RESIDENTIAL
- The Forums Residential
- The Landing
- The Peninsula At Twin Coves Ad
- The Pinnacle At River Walk
- The Reserve At Bridlewood
- The Reserve At Creekside
- THE RESERVE AT HICKORY SPRINGS
- The River Walk At Central Park
- The Village At Lake Bluff
- The Villages Of Northshore Ph
- The Vineyard
- The Woods at Lake Forest
- Thorn Hill Add Ph 1
- Timber Creek Park Add Ph 1
- Timber Creek Park Add Ph 3
- Timber Creek Park Add Ph 6
- Timber Creek Park Add Ph 7
- Timbercreek
- Timbercreek #1
- Timbercreek 2
- Timbercreek Comm #1
- Timbercreek Comm #10b
- Timbercreek Comm #11
- Timbercreek Comm #5
- Timbercreek Comm 10a
- Timbercreek Garden Homes
- Timberview Estate Ph 1
- Timberview Estate Ph 2
- Timberview Estates West Ph 1
- Timberview Estates West Ph 1, 2
- Towne View Estate Ph I
- Towne View Estate Ph II
- Townlake Ph 4
- Townlake Ph Three
- Townlake Ph Two
- Trailwood Ph 1
- Trailwood Ph II
- Triple T Farms
- Twin Cove Estate
- Villages Of Cross Timbers 1
- VILLAS AT SOUTHGATE
- VILLAS AT SOUTHGATE PH 1
- Villas at Southgate Ph 2
- Villas at Southgate Ph 3
- Villas Southgate Ph 1
- Villas Southgate Ph 2
- Villas Southgate Ph Two
- Villas Southgate PH1
- Villas-Southgate Ph 1
- VillasSouthgate
- Walden Creek Estates
- Walnut Grove Add
- Waterford Park Estates Ph 1
- Waterford Park Estates Ph 2
- Wellington Estates Ph 1b
- Wellington Estates Ph 1c
- Wellington Estates Ph 1d
- Wellington Estates Ph 2a
- Wellington Estates Ph 2b
- Wellington Estates Ph 3
- Wellington Flower Mound Ph 09
- Wellington Of Flower Mound
- Wellington Of Flower Mound Ph
- Wellington of Flower Mound Ph 5A Blk 2 Lot 3
- Westchester
- Westchester Flower Mound 02
- Westchester-Flower Mound 1
- Westchester-Flower Mound 2
- Westchester-Flower Mound 3
- Whyburn Add
- Wichita Chase Ph One
- Wichita Chase Ph Two
- Wichita Creek Estates Ph 2
- Willow Ridge Estate
- Windsor Heights At Bridlewood
- Woodlake Estates
- Woodlake Estates Ph 2
Market Summary
Current real estate data for Single Family in Flower Mound as of Sep 30, 2026
321
Single Family Listed
81
Avg DOM
294
Avg $ / SqFt
$1,162,407
Avg List Price
Property Summary
- Located in the Coventry At Bridlewood subdivision, 4816 Pack Saddle Way Flower Mound TX is a Single Family for sale in Flower Mound, TX, 75028. It is listed for $965,000 and features 4 beds, 3 baths, and has approximately 3,916 square feet of living space, and was originally constructed in 1999. The current price per square foot is $246. The average price per square foot for Single Family listings in Flower Mound is $294. The average listing price for Single Family in Flower Mound is $1,162,407. To schedule a showing of MLS#21371786 at 4816 Pack Saddle Way in Flower Mound, TX, contact your Aaron Layman Properties agent at 940-209-2100.

4816 Pack Saddle Way
Flower Mound, TX