





Location
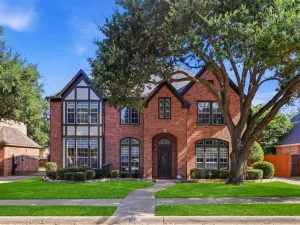
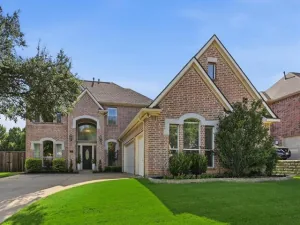
**Open House Cancelled** Elegant Drees Custom Home offered in Hillcrest at Wellington with Top Rated Schools and Dramatic Resort Style Pool with Dual Waterfalls. Greet your Guests at the Solid Iron door into the Soaring Entry Ceiling with Amazing Circular Stairs accented by Wrought Iron Balusters. Executive Style Study with Built in Wood Desk and Cabinetry also includes Nailed Down Hardwood Flooring that continues throughout the 1st Floor including the Primary Bedroom. The Formal Dining has a Designers Chandelier &' Plenty of Room for an 8 Chair Table with Buffet. The Living Room has a Modern 14 foot Gas Fireplace, Modern Chandelier and is filled with Abundant Natural Light from two Tiers of Windows providing a Magnificent View of the Pool. In the Kitchen you’ll find White Painted Cabinetry with Stainless Appliances &' a Window Ledge over the sink looking out to the Patio. Relax in the Oversized Primary Suite with Sophisticated 2 tier tray cut ceilings while enjoying the view of the Pool &' Spa or exit through the Double Doors to enjoy a morning cup of coffee. Rejuvenate after a long day in the Jetted Spa Tub within the Primary Bath that includes Separate Wood Vanities, Framed Mirrors and a Huge Frameless Glass Shower. Step Outside where you can Entertain by the Lagoon Style Pool while sitting under the Shade of the Mature Tree. Bedroom 2 Upstairs is Larger than most at 17×11 with a Pass Through Bath to Bedroom 3, while Bedroom 4 includes an Upgraded Bath with Marble Counter &' Stylish Contemporary Tile. The Game Room is Amazing at 20×14 &' well placed directly over the 3 Car Garage allowing you to host a big game, enjoy a movie night or simply create a game room with pool table or toys, the options are endless. Wellington boasts amazing community amenities – Fitness, Pools, Pickleball &' Tennis courts, plus walking trails! Don’t miss this terrific home with wonderful features at this price.
Property Details
Price:
$775,000
MLS #:
21277848
Status:
Active Under Contract
Beds:
4
Baths:
3.1
Type:
Single Family
Subtype:
Single Family Residence
Subdivision:
Hillcrest At Wellington Ph 1
Listed Date:
Jul 2, 2026
Finished Sq Ft:
3,386
Lot Size:
9,365 sqft / 0.22 acres (approx)
Year Built:
1998
Schools
School District:
Lewisville ISD
Elementary School:
Wellington
Middle School:
Mckamy
High School:
Flower Mound
Interior
Bathrooms Full
3
Bathrooms Half
1
Cooling
Ceiling Fan(s), Central Air, Electric
Fireplace Features
Gas Logs, Glass Doors, Living Room
Fireplaces Total
1
Flooring
Carpet, Ceramic Tile, Hardwood
Heating
Central, Natural Gas
Interior Features
Cable TV Available, Chandelier, Decorative Lighting, Flat Screen Wiring, High Speed Internet Available, Kitchen Island, Pantry, Walk- In Closet(s)
Number Of Living Areas
2
Exterior
Community Features
Club House, Community Pool, Fishing, Fitness Center, Jogging Path/Bike Path, Park, Pickle Ball Court, Playground, Pool, Tennis Court(s)
Construction Materials
Brick, Stone Veneer
Exterior Features
Attached Grill, Rain Gutters
Fencing
Back Yard, Fenced, Wood
Garage Length
29
Garage Spaces
3
Garage Width
20
Lot Size Area
0.2150
Pool Features
In Ground, Water Feature, Waterfall
Financial
See this Listing

Aaron a full-service broker serving the Northern DFW Metroplex. Aaron has two decades of experience in the real estate industry working with buyers, sellers and renters.
More About AaronMortgage Calculator
Similar Listings Nearby
Community
- Address2706 Carterton Way Flower Mound TX
- SubdivisionHillcrest At Wellington Ph 1
- CityFlower Mound
- CountyDenton
- Zip Code75022
Subdivisions in Flower Mound
- A0231A J Clark
- A0399A J. EDMONSON, TR 2, .9677 ACRES, OLD DCAD TR
- A0538A
- Adams Estates
- Allison 2 Add
- ALLISON2
- Bakers Branch Estates
- Bella Lago
- Belmont At Bridlewood
- Bentley Woods Add Ph A
- Bolo Point
- Bradford Park Ph 1
- Bridlewood Farms
- Bristol Place At Bridlewood
- Brookstone Add
- Cannon Add
- Canyon Falls
- Canyon Falls Ph 1
- Canyon Falls Village
- Canyon Falls Village 10a
- Canyon Falls Village 10b
- Canyon Falls Village 13
- Canyon Falls Village 14
- Canyon Falls Village 6a
- Carriage Glenn At Bridlewood
- Cedar Bluff Ph 1
- Cedar Buff PH 2
- Cedar Creek Add
- Chateau Du Lac Ph I
- Chaucer Estates Ph 1
- Chaucer Estates Ph 2
- Churchill Crossing Ph A
- Country Meadow Add Ph II
- Coventry At Bridlewood
- Coventry At Bridlewood Ph II
- Coventry At Bridlewood Ph III
- Creek Wood Add Ph 1
- Creek Wood Add Ph 2
- Creek Wood Addition
- Creekside At Cross Timbers
- Dixon Estates
- Dominion Estate
- Edwin Marsh
- Egbert-Buehler Add
- Emerald Bay
- Estancia Estates
- Estates At Creekwood III Ph 1
- Estates Of Flower Mound
- Fallbrook Add
- Fieldcrest Add
- Flower Mound Church Of Christ
- Flower Mound Riverwalk
- Flower Mound Woods
- Forest Hill Estate
- Forest Park Estates
- Forest Vista Estates
- Foxborough Hollow
- Franklin Hills
- Glenwick Estate Ph 1
- Glenwick Estate Ph 2
- Grand Park Estates
- H Murphy
- Hearthstone At Firewheel
- Hidden Valley Country Estates
- Highland Court
- Highland Oaks
- Hillcrest At Wellington Ph 1
- Hillcrest At Wellington Ph 2
- Hillside Of Flower M
- Hilltop Estate Ph 1 Lewisville
- Hilltop Estate Ph 2 Lewisville
- Hilltop Estate Ph 3
- Hunters Glen
- J Clark
- J Stewart
- J Wizwell
- Lake Bluff
- Lake Bluff Sub
- LAKE BLUFF SUBD
- Lake Forest Add
- Lake Forest Add Ph 1
- Lake Forest Add Ph 2
- Lake Forest On The Creek
- Lake Forest Ph 2
- Lake Forest Ph 2 North
- Lake Shore Add
- Lakemont Add
- Lakeshore Terrace
- Lakeside Crossing Town Homes
- Lakeside Ph 3
- Lakeside Ph III
- Lakeside Ph One
- Lakeside Ph Three
- Lakeside Ph Two
- Lakeside Tower
- Lakeside Village
- Lakeside Village Phase 1
- Lakeview Estates 2
- Lakeview Estates Lewisville I
- Lexington Downs At Bridlewood
- Lexington Glen
- Lost Creek
- M J Owen
- Magnolia Park
- Mccall Add
- Mcgowan & Pitcock
- Mckamy Creek
- Meadows At Cross Timbers
- Montalcino Estates Ph 1
- Montalcino Estates Ph 2
- MONTALCINO ESTATES PHASE 2
- Morriss Commons Add
- N E Thompson
- North Lake Highlands
- Northlake Estates
- Oaks Of Lake Forest
- Oaks of Lake Forrest
- Oakwood Estates
- Oakwood Estates Lewisville
- ONE PLACE PH 1
- One Place Ph 2
- Orchard Flower Ph 1
- Ow Harris
- P Malone
- Parkmont Place
- Pecan Acres
- Pecan Meadows Add
- Pepper Creek Ranch Add
- Point Noble
- Prairie Creek
- Prairie Creek Add Ph 2
- R Baker
- Red Bud Point
- Remington Park At Bridlewood
- Riverside Point
- Roanoke Hills
- Rustic Timbers Ph 1
- Rustic Timbers Ph III
- Saddle Oaks Add
- Saddlewood Add
- Sanctuary Add
- Shadow Ridge Ph 1
- Shadowridge South Ph 1
- Shady Point Acres
- Sherwood Estate
- Sherwood Estate IV
- Sherwood Estates II Ph A & B
- Southgate Condos
- Southpoint Addition
- Stafford Estates Ph I
- Staton Oak Estates
- Stone Creek Add Ph 1
- Stone Creek Add Ph 2
- Stone Creek Add Ph 3
- Stone Hill Farms Ph 1, 2 Sec I
- Stone Hill Farms Ph 3 A
- Stone Hill Farms Retail Add
- Stone Hill Farms Sec 2
- Stone Hill Farms Sec 4 Ph I
- Stone Hill Farms Sec 4 Ph II
- Sunset Point at Twin Coves
- T & Prr
- Tanglewood Park Office Condomi
- Tealwood Oaks Ph 1
- Tealwood Oaks Ph 2
- Terracina Ph II
- Terracina Ph III
- The Enclaves At Chateau Du Lac
- The Estates At Tour 18 Sec 1
- The Estates At Tour 18 Sec 2
- The Estates At Tour 18 Sec 3
- THE FORUM RESIDENTIAL
- The Forums Residential
- The Landing
- The Peninsula At Twin Coves Ad
- The Pinnacle At River Walk
- The Reserve At Bridlewood
- The Reserve At Creekside
- THE RESERVE AT HICKORY SPRINGS
- The River Walk At Central Park
- The Village At Lake Bluff
- The Villages Of Northshore Ph
- The Vineyard
- The Woods at Lake Forest
- Thorn Hill Add Ph 1
- Timber Creek Park Add Ph 1
- Timber Creek Park Add Ph 3
- Timber Creek Park Add Ph 6
- Timber Creek Park Add Ph 7
- Timbercreek
- Timbercreek #1
- Timbercreek 2
- Timbercreek Comm #1
- Timbercreek Comm #10b
- Timbercreek Comm #11
- Timbercreek Comm #5
- Timbercreek Comm 10a
- Timbercreek Garden Homes
- Timberview Estate Ph 1
- Timberview Estate Ph 2
- Timberview Estates West Ph 1
- Timberview Estates West Ph 1, 2
- Towne View Estate Ph I
- Towne View Estate Ph II
- Townlake Ph 4
- Townlake Ph Three
- Townlake Ph Two
- Trailwood Ph 1
- Trailwood Ph II
- Triple T Farms
- Twin Cove Estate
- Villages Of Cross Timbers 1
- VILLAS AT SOUTHGATE
- VILLAS AT SOUTHGATE PH 1
- Villas at Southgate Ph 2
- Villas at Southgate Ph 3
- Villas Southgate Ph 1
- Villas Southgate Ph 2
- Villas Southgate Ph Two
- Villas Southgate PH1
- Villas-Southgate Ph 1
- VillasSouthgate
- Walden Creek Estates
- Walnut Grove Add
- Waterford Park Estates Ph 1
- Waterford Park Estates Ph 2
- Wellington Estates Ph 1b
- Wellington Estates Ph 1c
- Wellington Estates Ph 1d
- Wellington Estates Ph 2a
- Wellington Estates Ph 2b
- Wellington Estates Ph 3
- Wellington Flower Mound Ph 09
- Wellington Of Flower Mound
- Wellington Of Flower Mound Ph
- Wellington of Flower Mound Ph 5A Blk 2 Lot 3
- Westchester
- Westchester Flower Mound 02
- Westchester-Flower Mound 1
- Westchester-Flower Mound 2
- Westchester-Flower Mound 3
- Whyburn Add
- Wichita Chase Ph One
- Wichita Chase Ph Two
- Wichita Creek Estates Ph 2
- Willow Ridge Estate
- Windsor Heights At Bridlewood
- Woodlake Estates
- Woodlake Estates Ph 2
Market Summary
Current real estate data for Single Family in Flower Mound as of Jul 07, 2026
374
Single Family Listed
60
Avg DOM
297
Avg $ / SqFt
$1,175,966
Avg List Price
Property Summary
- Located in the Hillcrest At Wellington Ph 1 subdivision, 2706 Carterton Way Flower Mound TX is a Single Family for sale in Flower Mound, TX, 75022. It is listed for $775,000 and features 4 beds, 3 baths, and has approximately 3,386 square feet of living space, and was originally constructed in 1998. The current price per square foot is $229. The average price per square foot for Single Family listings in Flower Mound is $297. The average listing price for Single Family in Flower Mound is $1,175,966. To schedule a showing of MLS#21277848 at 2706 Carterton Way in Flower Mound, TX, contact your Aaron Layman Properties agent at 940-209-2100.

2706 Carterton Way
Flower Mound, TX