




Location
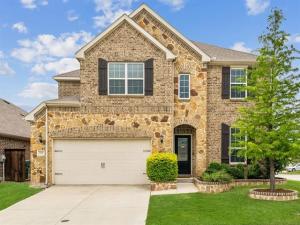
This flexible floor plan features a dedicated home office, spacious downstairs primary suite with oversized his-and-her walk-in closets, two full bathrooms upstairs for easy mornings, a convenient guest half bath downstairs, and an enormous bonus room perfect as a game room, media room, or play space. Enjoy an HOA-maintained front lawn, easy-care backyard with a large patio, with just a 5-minute walk to one of Canyon Falls’ quieter pools and a shaded playground. The backyard is made even more special by a $50,000+ value upgrade: a premium all-season Master Spa Swim Spa &' Therapy Pool. Swim for fitness, relax in the hot tub, or enjoy year-round family fun in your own private wellness retreat. Canyon Falls is set apart by its miles of wooded scenic trails, greenbelts, hills, and natural beauty that stand apart from many newer North Texas communities. Conveniently located within the neighborhood, you’ll enjoy quick access to I-35W, Hwy 114, Northlake, Argyle, and Flower Mound while avoiding much of the traffic.
Property Details
Price:
$3,500
MLS #:
21310104
Status:
Pending
Beds:
4
Baths:
3.1
Type:
Rental
Subtype:
Single Family Residence
Subdivision:
Canyon Falls Village W4 Ph
Listed Date:
Jun 25, 2026
Finished Sq Ft:
3,288
Lot Size:
7,230 sqft / 0.17 acres (approx)
Year Built:
2017
Schools
School District:
Northwest ISD
Elementary School:
Lance Thompson
Middle School:
Medlin
High School:
Byron Nelson
Interior
Bathrooms Full
3
Bathrooms Half
1
Cooling
Ceiling Fan(s), Central Air, Electric, Zoned, Other
Fireplace Features
Living Room, Stone, Other
Fireplaces Total
1
Flooring
Carpet, Ceramic Tile, Wood
Heating
Central, Fireplace(s), Natural Gas, Zoned, Other
Interior Features
Cable TV Available, Chandelier, Decorative Lighting, Eat-in Kitchen, Flat Screen Wiring, Granite Counters, High Speed Internet Available, Kitchen Island, Open Floorplan, Other, Pantry, Walk- In Closet(s)
Number Of Living Areas
3
Number Of Pets Allowed
1
Exterior
Construction Materials
Brick, Rock/Stone
Exterior Features
Covered Patio/Porch, Rain Gutters, Lighting, Other
Fencing
Wood
Garage Length
21
Garage Spaces
2
Garage Width
30
Lot Size Area
0.1660
Lot Size Dimensions
120*60*110*14*581
Number Of Vehicles
3
Pool Features
Separate Spa/Hot Tub, Water Feature, Other
Financial
See this Listing

Aaron a full-service broker serving the Northern DFW Metroplex. Aaron has two decades of experience in the real estate industry working with buyers, sellers and renters.
More About AaronMortgage Calculator
Similar Listings Nearby
Community
- Address1549 Westborough Drive Northlake TX
- SubdivisionCanyon Falls Village W4 Ph
- CityNorthlake
- CountyDenton
- Zip Code76226
Subdivisions in Northlake
- Bouchard
- Canyon Falls
- Canyon Falls Pennington 3
- Canyon Falls Pennington Ph
- Canyon Falls Pennington Phase Three
- Canyon Falls Village
- Canyon Falls Village E2
- Canyon Falls Village E4
- Canyon Falls Village W2 Ph
- Canyon Falls Village W3 Ph
- Canyon Falls Village W4 Ph
- Canyon Falls Village W7
- Canyon Falls Village W8 & W9
- Canyon Falls-Pennington Ph 2
- Canyon Falls-Pennington Ph 3
- Canyon Falls-Pennington-Ph 2
- Canyon Falls-Pennington-Ph 3
- Creek Mdws West Ph 1
- Creek Meadows Add
- Creek Meadows Add Ph 1
- Creek Meadows West Ph 1
- Enclave at Chadwick Farms
- Enclave Chadwick Farms
- Frisby Add
- Frisby Addition
- G Ramsdale
- Harvest
- Harvest – 100
- Harvest – 80
- Harvest Meadows Ph 1
- Harvest Ph 1
- Harvest Ph 11a
- Harvest Ph 6a
- Harvest Ph 8a
- Hawthorne Estates
- Highlands Ph 3a
- Highlands Ph 3b
- Highlands Ph II
- James
- North Ridge Estates Ph 1 & 2
- Northlake Country Estates
- Pecan Square
- Pecan Square 100\’s
- Pecan Square Ph 1a
- Pecan Square Ph 1b
- Pecan Square Ph 1c
- Pecan Square Ph 2a-1
- Pecan Square Ph 2a-2
- Pecan Square Ph 2b-1
- Pecan Square Ph 2b-2
- Pecan Square Ph 2b-3
- Pecan Square Ph 3a
- Pecan Square Ph 3c
- PECAN SQUARE PHASE 2B-1
- PECAN SQUARE PHASE 3A
- PECAN SQUARE PHASE 4C
- Pecan Square: 50ft. lots
- Prairie View Farms
- Ridge at Northlake
- Ridge at Northlake Ph 2
- Ridge At Northlake Ph 3
- Ridge Northlake Ph 1
- Ridge Northlake Ph 2
- Ridge-Northlake Ph 1
- Sa Venters
- Sandbrock Ranch Phas
- Stardust Ranch
- Stardust Ranch Ph 1
- Stardust Ranch Ph 2
- T & Prr
- The Highlands
- The Highlands of Northlake
- The Highlands Ph I
- The Highlands Phase II
- THE RIDGE
- The Ridge at Northlake
- The Ridge at Northlake Ph 1
- The Ridge at Northlake Phase 2
- The Ridge Northlake
- Toll Brothers at Harvest – Elite Collection
- Urban Garages Northlake
Market Summary
Property Summary
- Located in the Canyon Falls Village W4 Ph subdivision, 1549 Westborough Drive Northlake TX is a Rental for sale in Northlake, TX, 76226. It is listed for $3,500 To schedule a showing of MLS#21310104 at 1549 Westborough Drive in Northlake, TX, contact your Aaron Layman Properties agent at 940-209-2100.

1549 Westborough Drive
Northlake, TX