




Location
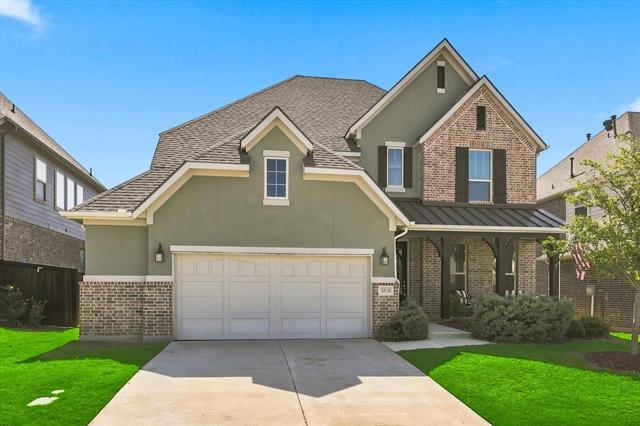
BEST-PRICED Canyon Falls home in Argyle ISD! Tucked away on a quiet Canyon Falls cul-de-sac with no rear neighbors, this Ashton Woods home features one of their most popular, highly sought-after floor plans. Meticulously cared for with thoughtful architectural details, this home offers an ideal layout for everyday living. A welcoming covered front porch invites you into a dramatic, light-filled foyer featuring soaring double-height ceilings. Off the entry, the dedicated flex room includes elegant glass French doors, providing total privacy for a home office, flex room or formal dining room.
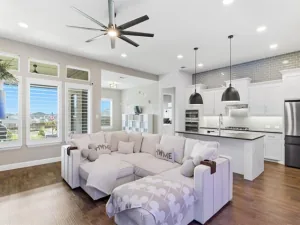
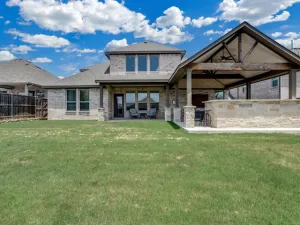
Fresh neutral paint and brand-new hardwood flooring flow seamlessly throughout the main areas. The spacious family room serves as a peaceful retreat, anchored by a cozy fireplace with an oversized mantel. Transom windows frame serene nature views, opening up to a private backyard with a large covered back patio and no direct rear neighbors. The gourmet kitchen is designed for total convenience, offering a center island, gas cooktop, under-cabinet lighting, walk-in large pantry, a built-in desk, and an expansive dining area that easily accommodates a table for 10 guests.
Tucked quietly at the back of the home, the primary suite features dual sinks, a soaking tub, separate shower with bench, and an expansive walk-in closet. Upstairs, an open, airy loft connects the secondary quarters: two bedrooms share a full bath, while a third secondary bedroom boasts its own private ensuite bath and walk-in closet—perfect for teens, guests, or multi-generational living!
The utility room includes cabinet storage, while the oversized 2-plus car garage provides extra space for storage or a secondary fridge. Enjoy having top-rated Argyle ISD schools right in the neighborhood along with Canyon Falls amenities, including resort-style pools, fitness center, parks, walking trails, and community events. HOA fees include front-yard maintenance, cable TV, and high-speed internet!
Fresh neutral paint and brand-new hardwood flooring flow seamlessly throughout the main areas. The spacious family room serves as a peaceful retreat, anchored by a cozy fireplace with an oversized mantel. Transom windows frame serene nature views, opening up to a private backyard with a large covered back patio and no direct rear neighbors. The gourmet kitchen is designed for total convenience, offering a center island, gas cooktop, under-cabinet lighting, walk-in large pantry, a built-in desk, and an expansive dining area that easily accommodates a table for 10 guests.
Tucked quietly at the back of the home, the primary suite features dual sinks, a soaking tub, separate shower with bench, and an expansive walk-in closet. Upstairs, an open, airy loft connects the secondary quarters: two bedrooms share a full bath, while a third secondary bedroom boasts its own private ensuite bath and walk-in closet—perfect for teens, guests, or multi-generational living!
The utility room includes cabinet storage, while the oversized 2-plus car garage provides extra space for storage or a secondary fridge. Enjoy having top-rated Argyle ISD schools right in the neighborhood along with Canyon Falls amenities, including resort-style pools, fitness center, parks, walking trails, and community events. HOA fees include front-yard maintenance, cable TV, and high-speed internet!
Property Details
Price:
$549,900
MLS #:
21399743
Status:
Active
Beds:
4
Baths:
3.1
Type:
Single Family
Subtype:
Single Family Residence
Subdivision:
Canyon Falls Village
Listed Date:
Sep 30, 2026
Finished Sq Ft:
2,722
Lot Size:
6,621 sqft / 0.15 acres (approx)
Year Built:
2018
Schools
School District:
Argyle ISD
Elementary School:
Argyle South
Middle School:
Scott Gibson
High School:
Argyle
Interior
Bathrooms Full
3
Bathrooms Half
1
Cooling
Ceiling Fan(s), Central Air, Electric
Fireplace Features
Gas, Gas Logs, Gas Starter, Living Room
Fireplaces Total
1
Flooring
Carpet, Ceramic Tile, Wood
Heating
Central, Fireplace(s), Natural Gas
Interior Features
Built-in Features, Cable TV Available, Double Vanity, Eat-in Kitchen, High Speed Internet Available, Kitchen Island, Open Floorplan, Pantry, Walk- In Closet(s)
Number Of Living Areas
2
Exterior
Construction Materials
Brick, Siding
Exterior Features
Covered Patio/Porch, Rain Gutters, Lighting
Fencing
Back Yard, Metal, Wood
Garage Length
25
Garage Spaces
2
Garage Width
21
Lot Size Area
0.1520
Financial
See this Listing

Aaron a full-service broker serving the Northern DFW Metroplex. Aaron has two decades of experience in the real estate industry working with buyers, sellers and renters.
More About AaronMortgage Calculator
Similar Listings Nearby

Community
- Address3719 Birch Wood Court Northlake TX
- SubdivisionCanyon Falls Village
- CityNorthlake
- CountyDenton
- Zip Code76226
Subdivisions in Northlake
- Bouchard
- Canyon Falls
- Canyon Falls Pennington 3
- Canyon Falls Pennington Ph
- Canyon Falls Pennington Phase Three
- Canyon Falls Village
- Canyon Falls Village E2
- Canyon Falls Village E4
- Canyon Falls Village W2 Ph
- Canyon Falls Village W3 Ph
- Canyon Falls Village W4 Ph
- Canyon Falls Village W7
- Canyon Falls Village W8 & W9
- Canyon Falls-Pennington Ph 2
- Canyon Falls-Pennington Ph 3
- Canyon Falls-Pennington-Ph 2
- Canyon Falls-Pennington-Ph 3
- Creek Mdws West Ph 1
- Creek Meadows Add
- Creek Meadows Add Ph 1
- Creek Meadows West Ph 1
- Enclave at Chadwick Farms
- Enclave Chadwick Farms
- Frisby Add
- Frisby Addition
- G Ramsdale
- Harvest
- Harvest – 100
- Harvest – 80
- Harvest Meadows Ph 1
- Harvest Ph 1
- Harvest Ph 11a
- Harvest Ph 6a
- Harvest Ph 8a
- Hawthorne Estates
- Highlands Ph 3a
- Highlands Ph 3b
- Highlands Ph II
- James
- North Ridge Estates Ph 1 & 2
- Northlake Country Estates
- Pecan Square
- Pecan Square 100\’s
- Pecan Square Ph 1a
- Pecan Square Ph 1b
- Pecan Square Ph 1c
- Pecan Square Ph 2a-1
- Pecan Square Ph 2a-2
- Pecan Square Ph 2b-1
- Pecan Square Ph 2b-2
- Pecan Square Ph 2b-3
- Pecan Square Ph 3a
- Pecan Square Ph 3c
- PECAN SQUARE PHASE 2B-1
- PECAN SQUARE PHASE 3A
- PECAN SQUARE PHASE 4C
- Pecan Square: 50ft. lots
- Prairie View Farms
- Ridge at Northlake
- Ridge at Northlake Ph 2
- Ridge At Northlake Ph 3
- Ridge Northlake Ph 1
- Ridge Northlake Ph 2
- Ridge-Northlake Ph 1
- Sa Venters
- Sandbrock Ranch Phas
- Stardust Ranch
- Stardust Ranch Ph 1
- Stardust Ranch Ph 2
- T & Prr
- The Highlands
- The Highlands of Northlake
- The Highlands Ph I
- The Highlands Phase II
- THE RIDGE
- The Ridge at Northlake
- The Ridge at Northlake Ph 1
- The Ridge at Northlake Phase 2
- The Ridge Northlake
- Toll Brothers at Harvest – Elite Collection
- Urban Garages Northlake
Market Summary
Current real estate data for Single Family in Northlake as of Sep 30, 2026
225
Single Family Listed
89
Avg DOM
234
Avg $ / SqFt
$763,565
Avg List Price
Property Summary
- Located in the Canyon Falls Village subdivision, 3719 Birch Wood Court Northlake TX is a Single Family for sale in Northlake, TX, 76226. It is listed for $549,900 and features 4 beds, 3 baths, and has approximately 2,722 square feet of living space, and was originally constructed in 2018. The current price per square foot is $202. The average price per square foot for Single Family listings in Northlake is $234. The average listing price for Single Family in Northlake is $763,565. To schedule a showing of MLS#21399743 at 3719 Birch Wood Court in Northlake, TX, contact your Aaron Layman Properties agent at 940-209-2100.

3719 Birch Wood Court
Northlake, TX