




Location
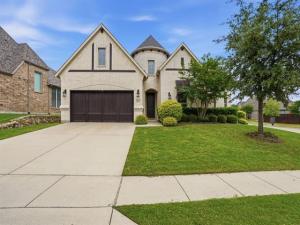
Welcome to this exceptional home in Canyon Falls, ideally located within the award-winning Argyle ISD and just minutes from Liberty Christian School. Lovingly maintained by its original owner, this move-in-ready home combines timeless style, thoughtful design, and modern comfort.
The open-concept floor plan is wonderful for everyday living and effortless entertaining. Soaring ceilings create an impressive first impression, while the gourmet kitchen, featuring an oversized island, seamlessly connects to the breakfast nook, dining room, and into the spacious family room which is anchored by a dramatic floor-to-ceiling stone fireplace.
The thoughtfully designed first floor includes all bedrooms, along with a versatile flex room that can serve as a private study, music room, playroom, or fourth bedroom to suit your needs.
The private primary suite offers a relaxing retreat with a beautiful bay window and sitting area. Relax in the spa like en-suite bathroom featuring dual vanities, jetted soaking tub, separate walk-in shower, and a generous sized walk-in closet.
Upstairs, you''ll find a dedicated media room, both the media room and living room are equipped with professionally installed surround sound and custom media cabinetry by Magnolia Audio and Video. Hunter Douglas plantation shutters are installed throughout the home adding timeless elegance whilst enhancing both privacy and energy efficiency.
Step outside to the covered patio, featuring an outdoor fireplace, that overlooks the corner lot with ample space for a pool.
As a resident of Canyon Falls, you''ll enjoy an outstanding lifestyle with HOA amenities that include internet, cable, front yard maintenance, resort-style clubhouse, fitness center, multiple pools, splash pad, playgrounds, dog park, and miles of scenic walking and biking trails.
This beautifully maintained home offers the perfect blend of luxury, comfort, and community—an exceptional opportunity to make Canyon Falls your next home.
The open-concept floor plan is wonderful for everyday living and effortless entertaining. Soaring ceilings create an impressive first impression, while the gourmet kitchen, featuring an oversized island, seamlessly connects to the breakfast nook, dining room, and into the spacious family room which is anchored by a dramatic floor-to-ceiling stone fireplace.
The thoughtfully designed first floor includes all bedrooms, along with a versatile flex room that can serve as a private study, music room, playroom, or fourth bedroom to suit your needs.
The private primary suite offers a relaxing retreat with a beautiful bay window and sitting area. Relax in the spa like en-suite bathroom featuring dual vanities, jetted soaking tub, separate walk-in shower, and a generous sized walk-in closet.
Upstairs, you''ll find a dedicated media room, both the media room and living room are equipped with professionally installed surround sound and custom media cabinetry by Magnolia Audio and Video. Hunter Douglas plantation shutters are installed throughout the home adding timeless elegance whilst enhancing both privacy and energy efficiency.
Step outside to the covered patio, featuring an outdoor fireplace, that overlooks the corner lot with ample space for a pool.
As a resident of Canyon Falls, you''ll enjoy an outstanding lifestyle with HOA amenities that include internet, cable, front yard maintenance, resort-style clubhouse, fitness center, multiple pools, splash pad, playgrounds, dog park, and miles of scenic walking and biking trails.
This beautifully maintained home offers the perfect blend of luxury, comfort, and community—an exceptional opportunity to make Canyon Falls your next home.
Property Details
Price:
$675,000
MLS #:
21305419
Status:
Active
Beds:
3
Baths:
3.1
Type:
Single Family
Subtype:
Single Family Residence
Subdivision:
Canyon Falls
Listed Date:
Jul 24, 2026
Finished Sq Ft:
3,040
Lot Size:
10,890 sqft / 0.25 acres (approx)
Year Built:
2017
Schools
School District:
Argyle ISD
Elementary School:
Argyle South
Middle School:
Argyle
High School:
Argyle
Interior
Bathrooms Full
3
Bathrooms Half
1
Cooling
Ceiling Fan(s), Central Air
Fireplace Features
Gas, Great Room, Outside
Fireplaces Total
2
Flooring
Carpet, Ceramic Tile, Wood
Heating
Central, Fireplace(s)
Interior Features
Chandelier, Decorative Lighting, Granite Counters, High Speed Internet Available, Kitchen Island, Open Floorplan, Pantry, Sound System Wiring, Walk- In Closet(s)
Number Of Living Areas
3
Exterior
Construction Materials
Brick, Rock/Stone
Exterior Features
Covered Patio/Porch
Fencing
Wood
Garage Spaces
2
Lot Size Area
0.2500
Financial
See this Listing

Aaron a full-service broker serving the Northern DFW Metroplex. Aaron has two decades of experience in the real estate industry working with buyers, sellers and renters.
More About AaronMortgage Calculator
Similar Listings Nearby

Community
- Address6205 Prairie Brush Trail Northlake TX
- SubdivisionCanyon Falls
- CityNorthlake
- CountyDenton
- Zip Code76226
Subdivisions in Northlake
- Bouchard
- Canyon Falls
- Canyon Falls Pennington 3
- Canyon Falls Pennington Ph
- Canyon Falls Pennington Phase Three
- Canyon Falls Village
- Canyon Falls Village E2
- Canyon Falls Village E4
- Canyon Falls Village W2 Ph
- Canyon Falls Village W3 Ph
- Canyon Falls Village W4 Ph
- Canyon Falls Village W7
- Canyon Falls Village W8 & W9
- Canyon Falls-Pennington Ph 2
- Canyon Falls-Pennington Ph 3
- Canyon Falls-Pennington-Ph 2
- Canyon Falls-Pennington-Ph 3
- Creek Mdws West Ph 1
- Creek Meadows Add
- Creek Meadows Add Ph 1
- Creek Meadows West Ph 1
- Enclave at Chadwick Farms
- Enclave Chadwick Farms
- Frisby Add
- Frisby Addition
- G Ramsdale
- Harvest
- Harvest – 100
- Harvest – 80
- Harvest Meadows Ph 1
- Harvest Ph 1
- Harvest Ph 11a
- Harvest Ph 6a
- Harvest Ph 8a
- Hawthorne Estates
- Highlands Ph 3a
- Highlands Ph 3b
- Highlands Ph II
- James
- North Ridge Estates Ph 1 & 2
- Northlake Country Estates
- Pecan Square
- Pecan Square 100\’s
- Pecan Square Ph 1a
- Pecan Square Ph 1b
- Pecan Square Ph 1c
- Pecan Square Ph 2a-1
- Pecan Square Ph 2a-2
- Pecan Square Ph 2b-1
- Pecan Square Ph 2b-2
- Pecan Square Ph 2b-3
- Pecan Square Ph 3a
- Pecan Square Ph 3c
- PECAN SQUARE PHASE 2B-1
- PECAN SQUARE PHASE 3A
- PECAN SQUARE PHASE 4C
- Pecan Square: 50ft. lots
- Prairie View Farms
- Ridge at Northlake
- Ridge at Northlake Ph 2
- Ridge At Northlake Ph 3
- Ridge Northlake Ph 1
- Ridge Northlake Ph 2
- Ridge-Northlake Ph 1
- Sa Venters
- Sandbrock Ranch Phas
- Stardust Ranch
- Stardust Ranch Ph 1
- Stardust Ranch Ph 2
- T & Prr
- The Highlands
- The Highlands of Northlake
- The Highlands Ph I
- The Highlands Phase II
- THE RIDGE
- The Ridge at Northlake
- The Ridge at Northlake Ph 1
- The Ridge at Northlake Phase 2
- The Ridge Northlake
- Toll Brothers at Harvest – Elite Collection
- Urban Garages Northlake
Market Summary
Current real estate data for Single Family in Northlake as of Sep 09, 2026
235
Single Family Listed
85
Avg DOM
233
Avg $ / SqFt
$750,049
Avg List Price
Property Summary
- Located in the Canyon Falls subdivision, 6205 Prairie Brush Trail Northlake TX is a Single Family for sale in Northlake, TX, 76226. It is listed for $675,000 and features 3 beds, 3 baths, and has approximately 3,040 square feet of living space, and was originally constructed in 2017. The current price per square foot is $222. The average price per square foot for Single Family listings in Northlake is $233. The average listing price for Single Family in Northlake is $750,049. To schedule a showing of MLS#21305419 at 6205 Prairie Brush Trail in Northlake, TX, contact your Aaron Layman Properties agent at 940-209-2100.

6205 Prairie Brush Trail
Northlake, TX