




There are multiple listings for this address:
Location
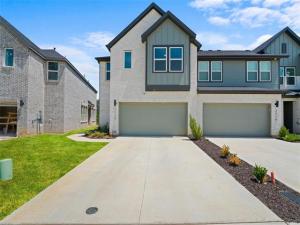
LEASE THIS MOVE-IN-READY END UNIT ON A CORNER LOT! Located in the Enclave at Chadwick Farms, this 2023-built home offers the community’s largest floor plan with 2,149 sq. ft., 3 bedrooms, 2.5 baths, and a 2-car attached rear garage. Available for immediate occupancy with no construction delays! Extra end-unit windows fill the open-concept living, dining, and kitchen areas with abundant natural light. The stylish kitchen features quartz countertops, a designer tile backsplash, shaker cabinetry, a gas range, stainless steel appliances, and a walk-in pantry. The oversized primary suite offers a walk-in closet, dual vanities, and a glass-enclosed shower. Secondary bedrooms share a full bath with dual sinks. Enjoy the convenience of included appliances and upgrades: Tesla EV charger, refrigerator, washer, and dryer. Zoned to Northwest ISD: Roanoke Elementary, Medlin Middle, and Byron Nelson High School. Conveniently located minutes from the Alliance Corridor, I-35W, Highway 114, DFW Airport, and downtown Roanoke’s dining and entertainment. All information, including room measurements, schools, and MLS data, should be independently verified by the tenant and tenant’s agent.
Tenant to complete TAR application.
Tenant to complete TAR application.
Property Details
Price:
$417,900
MLS #:
21299192
Status:
Active
Beds:
3
Baths:
2.1
Type:
Condo
Subtype:
Townhouse
Subdivision:
Enclave Chadwick Farms
Listed Date:
Jun 18, 2026
Finished Sq Ft:
2,149
Lot Size:
3,397 sqft / 0.08 acres (approx)
Year Built:
2023
Schools
School District:
Northwest ISD
Elementary School:
Roanoke
Middle School:
Medlin
High School:
Byron Nelson
Interior
Bathrooms Full
2
Bathrooms Half
1
Cooling
Ceiling Fan(s), Central Air, Electric
Flooring
Carpet, Ceramic Tile, Laminate, Simulated Wood
Heating
Central, Natural Gas
Interior Features
Built-in Features, Cable TV Available, Decorative Lighting, Double Vanity, Flat Screen Wiring, High Speed Internet Available, Kitchen Island, Open Floorplan, Pantry, Smart Home System, Walk- In Closet(s)
Number Of Living Areas
1
Exterior
Construction Materials
Brick
Garage Spaces
2
Lot Size Area
0.0780
Number Of Vehicles
2
Financial
See this Listing

Aaron a full-service broker serving the Northern DFW Metroplex. Aaron has two decades of experience in the real estate industry working with buyers, sellers and renters.
More About AaronMortgage Calculator
Similar Listings Nearby
Community
- Address3220 Rustic Creek Drive Northlake TX
- SubdivisionEnclave Chadwick Farms
- CityNorthlake
- CountyDenton
- Zip Code76262
Subdivisions in Northlake
- Bouchard
- Canyon Falls
- Canyon Falls Pennington 3
- Canyon Falls Pennington Ph
- Canyon Falls Pennington Phase Three
- Canyon Falls Village
- Canyon Falls Village E2
- Canyon Falls Village E4
- Canyon Falls Village W2 Ph
- Canyon Falls Village W3 Ph
- Canyon Falls Village W4 Ph
- Canyon Falls Village W7
- Canyon Falls Village W8 & W9
- Canyon Falls-Pennington Ph 2
- Canyon Falls-Pennington Ph 3
- Canyon Falls-Pennington-Ph 2
- Canyon Falls-Pennington-Ph 3
- Creek Mdws West Ph 1
- Creek Meadows Add
- Creek Meadows Add Ph 1
- Creek Meadows West Ph 1
- Enclave at Chadwick Farms
- Enclave Chadwick Farms
- Frisby Add
- Frisby Addition
- G Ramsdale
- Harvest
- Harvest – 100
- Harvest – 80
- Harvest Meadows Ph 1
- Harvest Ph 1
- Harvest Ph 11a
- Harvest Ph 6a
- Harvest Ph 8a
- Hawthorne Estates
- Highlands Ph 3a
- Highlands Ph 3b
- Highlands Ph II
- James
- North Ridge Estates Ph 1 & 2
- Northlake Country Estates
- Pecan Square
- Pecan Square 100\’s
- Pecan Square Ph 1a
- Pecan Square Ph 1b
- Pecan Square Ph 1c
- Pecan Square Ph 2a-1
- Pecan Square Ph 2a-2
- Pecan Square Ph 2b-1
- Pecan Square Ph 2b-2
- Pecan Square Ph 2b-3
- Pecan Square Ph 3a
- Pecan Square Ph 3c
- PECAN SQUARE PHASE 2B-1
- PECAN SQUARE PHASE 3A
- PECAN SQUARE PHASE 4C
- Pecan Square: 50ft. lots
- Prairie View Farms
- Ridge at Northlake
- Ridge at Northlake Ph 2
- Ridge At Northlake Ph 3
- Ridge Northlake Ph 1
- Ridge Northlake Ph 2
- Ridge-Northlake Ph 1
- Sa Venters
- Sandbrock Ranch Phas
- Stardust Ranch
- Stardust Ranch Ph 1
- Stardust Ranch Ph 2
- T & Prr
- The Highlands
- The Highlands of Northlake
- The Highlands Ph I
- The Highlands Phase II
- THE RIDGE
- The Ridge at Northlake
- The Ridge at Northlake Ph 1
- The Ridge at Northlake Phase 2
- The Ridge Northlake
- Toll Brothers at Harvest – Elite Collection
- Urban Garages Northlake
Market Summary
Property Summary
- Located in the Enclave Chadwick Farms subdivision, 3220 Rustic Creek Drive Northlake TX is a Condo for sale in Northlake, TX, 76262. It is listed for $417,900 and features 3 beds, 2 baths, and has approximately 2,149 square feet of living space, and was originally constructed in 2023. The current price per square foot is $194. The average price per square foot for Condo listings in Northlake is $194. The average listing price for Condo in Northlake is $372,445. To schedule a showing of MLS#21299192 at 3220 Rustic Creek Drive in Northlake, TX, contact your Aaron Layman Properties agent at 940-209-2100.

3220 Rustic Creek Drive
Northlake, TX
Location
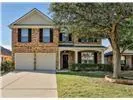
LEASE THIS MOVE-IN-READY END UNIT ON A CORNER LOT! Located in the Enclave at Chadwick Farms, this 2023-built home offers the community’s largest floor plan with 2,149 sq. ft., 3 bedrooms, 2.5 baths, and a 2-car attached rear garage. Available for immediate occupancy with no construction delays! Extra end-unit windows fill the open-concept living, dining, and kitchen areas with abundant natural light. The stylish kitchen features quartz countertops, a designer tile backsplash, shaker cabinetry, a gas range, stainless steel appliances, and a walk-in pantry. The oversized primary suite offers a walk-in closet, dual vanities, and a glass-enclosed shower. Secondary bedrooms share a full bath with dual sinks. Enjoy the convenience of included appliances and upgrades: Tesla EV charger, refrigerator, washer, and dryer. Zoned to Northwest ISD: Roanoke Elementary, Medlin Middle, and Byron Nelson High School. Conveniently located minutes from the Alliance Corridor, I-35W, Highway 114, DFW Airport, and downtown Roanoke’s dining and entertainment. All information, including room measurements, schools, and MLS data, should be independently verified by the tenant and tenant’s agent.
Tenant to complete TAR application.
Tenant to complete TAR application.
Property Details
Price:
$2,900
MLS #:
21412756
Status:
Active
Beds:
3
Baths:
2.1
Type:
Rental
Subtype:
Townhouse
Subdivision:
Enclave Chadwick Farms
Listed Date:
Oct 16, 2026
Finished Sq Ft:
2,149
Lot Size:
3,397 sqft / 0.08 acres (approx)
Year Built:
2023
Schools
School District:
Northwest ISD
Elementary School:
Roanoke
Middle School:
Medlin
High School:
Byron Nelson
Interior
Bathrooms Full
2
Bathrooms Half
1
Cooling
Ceiling Fan(s), Central Air, Electric
Flooring
Carpet, Ceramic Tile, Laminate, Simulated Wood
Heating
Central, Natural Gas
Interior Features
Built-in Features, Cable TV Available, Decorative Lighting, Double Vanity, Flat Screen Wiring, High Speed Internet Available, Kitchen Island, Open Floorplan, Pantry, Smart Home System, Walk- In Closet(s)
Number Of Living Areas
1
Exterior
Construction Materials
Brick
Garage Spaces
2
Lot Size Area
0.0780
Number Of Vehicles
2
Financial
See this Listing
Aaron a full-service broker serving the Northern DFW Metroplex. Aaron has two decades of experience in the real estate industry working with buyers, sellers and renters.
More About AaronMortgage Calculator
Similar Listings Nearby

Community
- Address3220 Rustic Creek Drive Northlake TX
- SubdivisionEnclave Chadwick Farms
- CityNorthlake
- CountyDenton
- Zip Code76262
Subdivisions in Northlake
- Bouchard
- Canyon Falls
- Canyon Falls Pennington 3
- Canyon Falls Pennington Ph
- Canyon Falls Pennington Phase Three
- Canyon Falls Village
- Canyon Falls Village E2
- Canyon Falls Village E4
- Canyon Falls Village W2 Ph
- Canyon Falls Village W3 Ph
- Canyon Falls Village W4 Ph
- Canyon Falls Village W7
- Canyon Falls Village W8 & W9
- Canyon Falls-Pennington Ph 2
- Canyon Falls-Pennington Ph 3
- Canyon Falls-Pennington-Ph 2
- Canyon Falls-Pennington-Ph 3
- Creek Mdws West Ph 1
- Creek Meadows Add
- Creek Meadows Add Ph 1
- Creek Meadows West Ph 1
- Enclave at Chadwick Farms
- Enclave Chadwick Farms
- Frisby Add
- Frisby Addition
- G Ramsdale
- Harvest
- Harvest – 100
- Harvest – 80
- Harvest Meadows Ph 1
- Harvest Ph 1
- Harvest Ph 11a
- Harvest Ph 6a
- Harvest Ph 8a
- Hawthorne Estates
- Highlands Ph 3a
- Highlands Ph 3b
- Highlands Ph II
- James
- North Ridge Estates Ph 1 & 2
- Northlake Country Estates
- Pecan Square
- Pecan Square 100\’s
- Pecan Square Ph 1a
- Pecan Square Ph 1b
- Pecan Square Ph 1c
- Pecan Square Ph 2a-1
- Pecan Square Ph 2a-2
- Pecan Square Ph 2b-1
- Pecan Square Ph 2b-2
- Pecan Square Ph 2b-3
- Pecan Square Ph 3a
- Pecan Square Ph 3c
- PECAN SQUARE PHASE 2B-1
- PECAN SQUARE PHASE 3A
- PECAN SQUARE PHASE 4C
- Pecan Square: 50ft. lots
- Prairie View Farms
- Ridge at Northlake
- Ridge at Northlake Ph 2
- Ridge At Northlake Ph 3
- Ridge Northlake Ph 1
- Ridge Northlake Ph 2
- Ridge-Northlake Ph 1
- Sa Venters
- Sandbrock Ranch Phas
- Stardust Ranch
- Stardust Ranch Ph 1
- Stardust Ranch Ph 2
- T & Prr
- The Highlands
- The Highlands of Northlake
- The Highlands Ph I
- The Highlands Phase II
- THE RIDGE
- The Ridge at Northlake
- The Ridge at Northlake Ph 1
- The Ridge at Northlake Phase 2
- The Ridge Northlake
- Toll Brothers at Harvest – Elite Collection
- Urban Garages Northlake
Market Summary
Property Summary
- Located in the Enclave Chadwick Farms subdivision, 3220 Rustic Creek Drive Northlake TX is a Rental for sale in Northlake, TX, 76262. It is listed for $2,900 To schedule a showing of MLS#21412756 at 3220 Rustic Creek Drive in Northlake, TX, contact your Aaron Layman Properties agent at 940-209-2100.