




Location
Looking for a home in Pecan Square in Northlake?
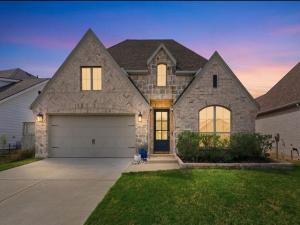
Before you choose a brand new build, take a look at this move in ready Perry home. Offering 4 bedrooms, 3 full bathrooms, and a versatile bonus room, there is plenty of space for both everyday living and entertaining. Use the bonus room as a home office, media room, playroom, gym, or additional living area to fit your lifestyle.
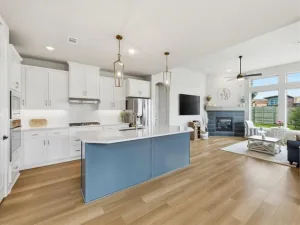
At the center of the home is an impressive kitchen designed for gathering. It features GE Profile appliances, a five burner gas cooktop, upgraded lighting, and an oversized island with plenty of room for seating. The kitchen opens seamlessly to the living and dining areas, creating an inviting space where everyone can stay connected.
Upgrades continue throughout the home with wood flooring, 8 foot doors, designer chandeliers, and carefully selected finishes that give the home a polished yet comfortable feel. The spacious primary suite offers a true retreat with a freestanding soaking tub, oversized floor to ceiling tiled shower, and large walk in closet. All secondary bedrooms also feature walk-in closets, providing exceptional storage throughout the home.
Smart and functional upgrades add even more value, including Leviton smart switches, Wi-Fi extenders, a tankless water heater, and a whole-home water softener and filtration system. Outside, raised stone and brick flowerbeds create a finished look and add to the home’s curb appeal.
Pecan Square offers an exceptional lifestyle with resort-style pools, parks, a fitness center, clubhouse, coworking spaces, and internet included through the HOA. Located within Northwest ISD, this community combines modern amenities with the convenience of a thoughtfully planned neighborhood.
If you’re looking for a home that offers upgraded finishes, flexible living space, smart features, and an amenity rich community, this Pecan Square property deserves a closer look.
Before you choose a brand new build, take a look at this move in ready Perry home. Offering 4 bedrooms, 3 full bathrooms, and a versatile bonus room, there is plenty of space for both everyday living and entertaining. Use the bonus room as a home office, media room, playroom, gym, or additional living area to fit your lifestyle.
At the center of the home is an impressive kitchen designed for gathering. It features GE Profile appliances, a five burner gas cooktop, upgraded lighting, and an oversized island with plenty of room for seating. The kitchen opens seamlessly to the living and dining areas, creating an inviting space where everyone can stay connected.
Upgrades continue throughout the home with wood flooring, 8 foot doors, designer chandeliers, and carefully selected finishes that give the home a polished yet comfortable feel. The spacious primary suite offers a true retreat with a freestanding soaking tub, oversized floor to ceiling tiled shower, and large walk in closet. All secondary bedrooms also feature walk-in closets, providing exceptional storage throughout the home.
Smart and functional upgrades add even more value, including Leviton smart switches, Wi-Fi extenders, a tankless water heater, and a whole-home water softener and filtration system. Outside, raised stone and brick flowerbeds create a finished look and add to the home’s curb appeal.
Pecan Square offers an exceptional lifestyle with resort-style pools, parks, a fitness center, clubhouse, coworking spaces, and internet included through the HOA. Located within Northwest ISD, this community combines modern amenities with the convenience of a thoughtfully planned neighborhood.
If you’re looking for a home that offers upgraded finishes, flexible living space, smart features, and an amenity rich community, this Pecan Square property deserves a closer look.
Property Details
Price:
$515,000
MLS #:
21355128
Status:
Active
Beds:
4
Baths:
3
Type:
Single Family
Subtype:
Single Family Residence
Subdivision:
Pecan Square Ph 1c
Listed Date:
Aug 10, 2026
Finished Sq Ft:
2,619
Lot Size:
5,880 sqft / 0.14 acres (approx)
Year Built:
2020
Schools
School District:
Northwest ISD
Elementary School:
Johnie Daniel
Middle School:
Pike
High School:
Byron Nelson
Interior
Bathrooms Full
3
Cooling
Ceiling Fan(s), Central Air, Electric, ENERGY STAR Qualified Equipment
Flooring
Carpet, Ceramic Tile, Wood
Heating
Central, Natural Gas
Interior Features
Built-in Features, Cable TV Available, Chandelier, Decorative Lighting, Double Vanity, Eat-in Kitchen, Granite Counters, High Speed Internet Available, Open Floorplan, Pantry, Smart Home System, Walk- In Closet(s)
Number Of Living Areas
1
Exterior
Construction Materials
Brick
Exterior Features
Covered Patio/Porch, Rain Gutters, Lighting
Fencing
Back Yard, Fenced, Gate, Wood
Garage Length
20
Garage Spaces
2
Garage Width
19
Lot Size Area
0.1350
Financial
Green Energy Efficient
Appliances, Thermostat
See this Listing

Aaron a full-service broker serving the Northern DFW Metroplex. Aaron has two decades of experience in the real estate industry working with buyers, sellers and renters.
More About AaronMortgage Calculator
Similar Listings Nearby

Community
- Address2429 Lazy Dog Lane Northlake TX
- SubdivisionPecan Square Ph 1c
- CityNorthlake
- CountyDenton
- Zip Code76247
Subdivisions in Northlake
- Bouchard
- Canyon Falls
- Canyon Falls Pennington 3
- Canyon Falls Pennington Ph
- Canyon Falls Pennington Phase Three
- Canyon Falls Village
- Canyon Falls Village E2
- Canyon Falls Village E4
- Canyon Falls Village W2 Ph
- Canyon Falls Village W3 Ph
- Canyon Falls Village W4 Ph
- Canyon Falls Village W7
- Canyon Falls Village W8 & W9
- Canyon Falls-Pennington Ph 2
- Canyon Falls-Pennington Ph 3
- Canyon Falls-Pennington-Ph 2
- Canyon Falls-Pennington-Ph 3
- Creek Mdws West Ph 1
- Creek Meadows Add
- Creek Meadows Add Ph 1
- Creek Meadows West Ph 1
- Enclave at Chadwick Farms
- Enclave Chadwick Farms
- Frisby Add
- Frisby Addition
- G Ramsdale
- Harvest
- Harvest – 100
- Harvest – 80
- Harvest Meadows Ph 1
- Harvest Ph 1
- Harvest Ph 11a
- Harvest Ph 6a
- Harvest Ph 8a
- Hawthorne Estates
- Highlands Ph 3a
- Highlands Ph 3b
- Highlands Ph II
- James
- North Ridge Estates Ph 1 & 2
- Northlake Country Estates
- Pecan Square
- Pecan Square 100\’s
- Pecan Square Ph 1a
- Pecan Square Ph 1b
- Pecan Square Ph 1c
- Pecan Square Ph 2a-1
- Pecan Square Ph 2a-2
- Pecan Square Ph 2b-1
- Pecan Square Ph 2b-2
- Pecan Square Ph 2b-3
- Pecan Square Ph 3a
- Pecan Square Ph 3c
- PECAN SQUARE PHASE 2B-1
- PECAN SQUARE PHASE 3A
- PECAN SQUARE PHASE 4C
- Pecan Square: 50ft. lots
- Prairie View Farms
- Ridge at Northlake
- Ridge at Northlake Ph 2
- Ridge At Northlake Ph 3
- Ridge Northlake Ph 1
- Ridge Northlake Ph 2
- Ridge-Northlake Ph 1
- Sa Venters
- Sandbrock Ranch Phas
- Stardust Ranch
- Stardust Ranch Ph 1
- Stardust Ranch Ph 2
- T & Prr
- The Highlands
- The Highlands of Northlake
- The Highlands Ph I
- The Highlands Phase II
- THE RIDGE
- The Ridge at Northlake
- The Ridge at Northlake Ph 1
- The Ridge at Northlake Phase 2
- The Ridge Northlake
- Toll Brothers at Harvest – Elite Collection
- Urban Garages Northlake
Market Summary
Current real estate data for Single Family in Northlake as of Sep 12, 2026
238
Single Family Listed
86
Avg DOM
235
Avg $ / SqFt
$767,271
Avg List Price
Property Summary
- Located in the Pecan Square Ph 1c subdivision, 2429 Lazy Dog Lane Northlake TX is a Single Family for sale in Northlake, TX, 76247. It is listed for $515,000 and features 4 beds, 3 baths, and has approximately 2,619 square feet of living space, and was originally constructed in 2020. The current price per square foot is $197. The average price per square foot for Single Family listings in Northlake is $235. The average listing price for Single Family in Northlake is $767,271. To schedule a showing of MLS#21355128 at 2429 Lazy Dog Lane in Northlake, TX, contact your Aaron Layman Properties agent at 940-209-2100.

2429 Lazy Dog Lane
Northlake, TX