




Location
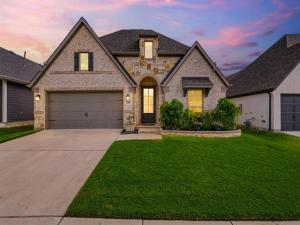
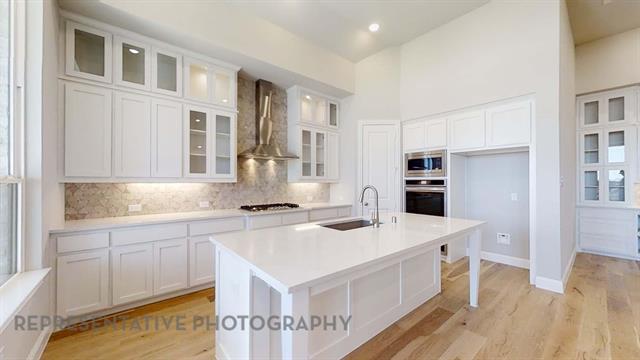
Welcome to 2449 Lazy Dog Lane, where thoughtful upgrades, flexible living spaces, and an incredible backyard come together! Designer lighting, a board-and-batten entry, and custom details throughout give this beautifully maintained home a polished feel the moment you walk in. Featuring 3 bedrooms plus a private office or flex space that easily functions as a 4th bedroom, 3 full baths, and a rare 3-car garage, the floor plan offers plenty of flexibility for your lifestyle.
The spacious primary suite is a true retreat, with a spa-like bath that includes separate vanities, a soaking tub, and a walk-in shower, along with TWO impressive custom closets with built-in cabinetry and storage. Additional upgrades include custom built-ins, abundant storage, and a whole-home surge protector. Even the 3-car garage has been upgraded with an epoxy-style finished floor, built-in cabinetry, and workspace.
Step outside to a backyard designed for year-round enjoyment! The covered patio extends the living space and overlooks a low-maintenance yard with artificial turf, extended hardscaping, and a large deck surrounding the swim spa—perfect for swimming, relaxing, or entertaining without the maintenance of a traditional pool. Plus, this retreat features electric solar shades that help keep those hot summer days more bearable and energy-efficient.
With generously sized secondary bedrooms, 3 full baths, flexible living spaces, and upgrades both inside and out, this home offers far more than its bedroom count suggests. Move-in ready, beautifully upgraded, and designed to be enjoyed—this one truly deserves to be seen in person!
The spacious primary suite is a true retreat, with a spa-like bath that includes separate vanities, a soaking tub, and a walk-in shower, along with TWO impressive custom closets with built-in cabinetry and storage. Additional upgrades include custom built-ins, abundant storage, and a whole-home surge protector. Even the 3-car garage has been upgraded with an epoxy-style finished floor, built-in cabinetry, and workspace.
Step outside to a backyard designed for year-round enjoyment! The covered patio extends the living space and overlooks a low-maintenance yard with artificial turf, extended hardscaping, and a large deck surrounding the swim spa—perfect for swimming, relaxing, or entertaining without the maintenance of a traditional pool. Plus, this retreat features electric solar shades that help keep those hot summer days more bearable and energy-efficient.
With generously sized secondary bedrooms, 3 full baths, flexible living spaces, and upgrades both inside and out, this home offers far more than its bedroom count suggests. Move-in ready, beautifully upgraded, and designed to be enjoyed—this one truly deserves to be seen in person!
Property Details
Price:
$545,000
MLS #:
21348351
Status:
Active
Beds:
4
Baths:
3
Type:
Single Family
Subtype:
Single Family Residence
Subdivision:
Pecan Square Ph 1c
Listed Date:
Aug 14, 2026
Finished Sq Ft:
2,513
Lot Size:
5,880 sqft / 0.14 acres (approx)
Year Built:
2019
Schools
School District:
Northwest ISD
Elementary School:
Johnie Daniel
Middle School:
Pike
High School:
Byron Nelson
Interior
Bathrooms Full
3
Cooling
Ceiling Fan(s), Central Air, Electric
Fireplace Features
Gas Logs, Living Room
Fireplaces Total
1
Flooring
Carpet, Ceramic Tile
Heating
Central, Natural Gas
Interior Features
Chandelier, Decorative Lighting, Flat Screen Wiring, High Speed Internet Available, Kitchen Island, Open Floorplan
Number Of Living Areas
1
Exterior
Community Features
Club House, Community Pool, Fishing, Fitness Center, Greenbelt, Jogging Path/Bike Path, Park, Pickle Ball Court, Playground, Pool, Sidewalks, Tennis Court(s)
Construction Materials
Brick
Exterior Features
Covered Patio/Porch, Rain Gutters
Fencing
Privacy, Wood
Garage Spaces
3
Lot Size Area
0.1350
Pool Features
Above Ground, Heated, Pool Cover
Financial
Green Energy Efficient
Appliances, Enhanced Air Filtration, HVAC, Rain / Freeze Sensors, Thermostat, Waterheater, Windows
See this Listing

Aaron a full-service broker serving the Northern DFW Metroplex. Aaron has two decades of experience in the real estate industry working with buyers, sellers and renters.
More About AaronMortgage Calculator
Similar Listings Nearby
Community
- Address2449 Lazy Dog Lane Northlake TX
- SubdivisionPecan Square Ph 1c
- CityNorthlake
- CountyDenton
- Zip Code76247
Subdivisions in Northlake
- Bouchard
- Canyon Falls
- Canyon Falls Pennington 3
- Canyon Falls Pennington Ph
- Canyon Falls Pennington Phase Three
- Canyon Falls Village
- Canyon Falls Village E2
- Canyon Falls Village E4
- Canyon Falls Village W2 Ph
- Canyon Falls Village W3 Ph
- Canyon Falls Village W4 Ph
- Canyon Falls Village W7
- Canyon Falls Village W8 & W9
- Canyon Falls-Pennington Ph 2
- Canyon Falls-Pennington Ph 3
- Canyon Falls-Pennington-Ph 2
- Canyon Falls-Pennington-Ph 3
- Creek Mdws West Ph 1
- Creek Meadows Add
- Creek Meadows Add Ph 1
- Creek Meadows West Ph 1
- Enclave at Chadwick Farms
- Enclave Chadwick Farms
- Frisby Add
- Frisby Addition
- G Ramsdale
- Harvest
- Harvest – 100
- Harvest – 80
- Harvest Meadows Ph 1
- Harvest Ph 1
- Harvest Ph 11a
- Harvest Ph 6a
- Harvest Ph 8a
- Hawthorne Estates
- Highlands Ph 3a
- Highlands Ph 3b
- Highlands Ph II
- James
- North Ridge Estates Ph 1 & 2
- Northlake Country Estates
- Pecan Square
- Pecan Square 100\’s
- Pecan Square Ph 1a
- Pecan Square Ph 1b
- Pecan Square Ph 1c
- Pecan Square Ph 2a-1
- Pecan Square Ph 2a-2
- Pecan Square Ph 2b-1
- Pecan Square Ph 2b-2
- Pecan Square Ph 2b-3
- Pecan Square Ph 3a
- Pecan Square Ph 3c
- PECAN SQUARE PHASE 2B-1
- PECAN SQUARE PHASE 3A
- PECAN SQUARE PHASE 4C
- Pecan Square: 50ft. lots
- Prairie View Farms
- Ridge at Northlake
- Ridge at Northlake Ph 2
- Ridge At Northlake Ph 3
- Ridge Northlake Ph 1
- Ridge Northlake Ph 2
- Ridge-Northlake Ph 1
- Sa Venters
- Sandbrock Ranch Phas
- Stardust Ranch
- Stardust Ranch Ph 1
- Stardust Ranch Ph 2
- T & Prr
- The Highlands
- The Highlands of Northlake
- The Highlands Ph I
- The Highlands Phase II
- THE RIDGE
- The Ridge at Northlake
- The Ridge at Northlake Ph 1
- The Ridge at Northlake Phase 2
- The Ridge Northlake
- Toll Brothers at Harvest – Elite Collection
- Urban Garages Northlake
Market Summary
Current real estate data for Single Family in Northlake as of Aug 21, 2026
239
Single Family Listed
79
Avg DOM
231
Avg $ / SqFt
$745,842
Avg List Price
Property Summary
- Located in the Pecan Square Ph 1c subdivision, 2449 Lazy Dog Lane Northlake TX is a Single Family for sale in Northlake, TX, 76247. It is listed for $545,000 and features 4 beds, 3 baths, and has approximately 2,513 square feet of living space, and was originally constructed in 2019. The current price per square foot is $217. The average price per square foot for Single Family listings in Northlake is $231. The average listing price for Single Family in Northlake is $745,842. To schedule a showing of MLS#21348351 at 2449 Lazy Dog Lane in Northlake, TX, contact your Aaron Layman Properties agent at 940-209-2100.

2449 Lazy Dog Lane
Northlake, TX