




Location
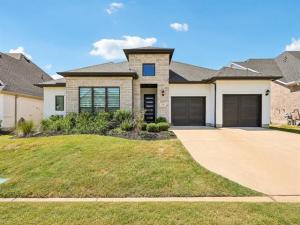
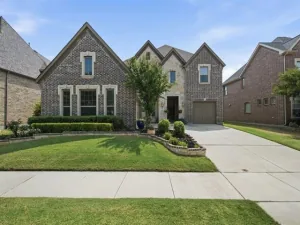
Modern, chic, and distinctly one-of-a-kind — this 2022-built, single-story home is a standout in the award-winning Pecan Square community. Built by one of Pecan Square''s most sought-after builders — this Toll Brothers home spans 3,104 square feet with 4 bedrooms and 3 full baths, thoughtfully upgraded by its original owners and headlined by oversized sliding patio doors that open the living space directly onto the backyard — effortless indoor-outdoor living, done right.
The kitchen is the heart of the home, finished with crisp white quartz countertops and a timeless, tastefully chosen tile backsplash that brings a designer touch to everyday living. A butler''s pantry adds both function and flair, keeping entertaining seamless just steps from the kitchen. The primary suite delivers a true retreat, anchored by a walk-in closet that''s practically its own room — an impressive 5'' x 18'' of dedicated storage rarely found at this price point.
Pecan Square isn''t just a neighborhood — it''s a full lifestyle built around its own Town Square. Residents enjoy resort-style pools, a splash pad, pickleball and basketball courts, a fitness center, a game room, and a dog park, plus miles of hike-and-bike trails, parks, and green spaces. Community life centers on The Lawn and The Arena''s covered pavilion, with fire pits, outdoor grills, a pizza oven, and lawn games. There''s also a two-story coworking center and Amazon Hub lockers, all backed by an on-site HOA team, a full-time Lifestyle Manager, and 300+ community events a year, from seasonal celebrations to fitness classes and neighborhood cook-offs. Even the tech is dialed in, with whole-home high-speed Wi-Fi and smart-home features throughout.
Zoned to Northwest ISD, with an on-site elementary school and easy access to I-35W and Hwy 114, Pecan Square puts you minutes from Texas Motor Speedway and a growing wave of new retail and dining.
Come see why Pecan Square is redefining what it means to live well in North Texas.
The kitchen is the heart of the home, finished with crisp white quartz countertops and a timeless, tastefully chosen tile backsplash that brings a designer touch to everyday living. A butler''s pantry adds both function and flair, keeping entertaining seamless just steps from the kitchen. The primary suite delivers a true retreat, anchored by a walk-in closet that''s practically its own room — an impressive 5'' x 18'' of dedicated storage rarely found at this price point.
Pecan Square isn''t just a neighborhood — it''s a full lifestyle built around its own Town Square. Residents enjoy resort-style pools, a splash pad, pickleball and basketball courts, a fitness center, a game room, and a dog park, plus miles of hike-and-bike trails, parks, and green spaces. Community life centers on The Lawn and The Arena''s covered pavilion, with fire pits, outdoor grills, a pizza oven, and lawn games. There''s also a two-story coworking center and Amazon Hub lockers, all backed by an on-site HOA team, a full-time Lifestyle Manager, and 300+ community events a year, from seasonal celebrations to fitness classes and neighborhood cook-offs. Even the tech is dialed in, with whole-home high-speed Wi-Fi and smart-home features throughout.
Zoned to Northwest ISD, with an on-site elementary school and easy access to I-35W and Hwy 114, Pecan Square puts you minutes from Texas Motor Speedway and a growing wave of new retail and dining.
Come see why Pecan Square is redefining what it means to live well in North Texas.
Property Details
Price:
$695,000
MLS #:
21377169
Status:
Active
Beds:
4
Baths:
3
Type:
Single Family
Subtype:
Single Family Residence
Subdivision:
Pecan Square Ph 2b-1
Listed Date:
Sep 9, 2026
Finished Sq Ft:
3,104
Lot Size:
7,100 sqft / 0.16 acres (approx)
Year Built:
2022
Schools
School District:
Northwest ISD
Elementary School:
Johnie Daniel
Middle School:
Floyd Barksdale
High School:
Byron Nelson
Interior
Bathrooms Full
3
Cooling
Ceiling Fan(s), Central Air, Electric
Fireplace Features
Gas Logs, Living Room
Fireplaces Total
1
Flooring
Carpet, Ceramic Tile, Laminate
Heating
Central, Fireplace(s), Natural Gas
Interior Features
Cable TV Available, Decorative Lighting, Double Vanity, Eat-in Kitchen, Granite Counters, High Speed Internet Available, Kitchen Island, Open Floorplan, Pantry, Vaulted Ceiling(s), Walk- In Closet(s)
Number Of Living Areas
2
Exterior
Community Features
Club House, Community Pool, Curbs, Fitness Center, Greenbelt, Jogging Path/Bike Path, Park, Pickle Ball Court, Playground, Pool, Sidewalks
Construction Materials
Brick, Rock/Stone, Stucco
Exterior Features
Covered Patio/Porch, Rain Gutters
Fencing
Back Yard, Privacy, Wood
Garage Spaces
3
Lot Size Area
0.1630
Financial
See this Listing

Aaron a full-service broker serving the Northern DFW Metroplex. Aaron has two decades of experience in the real estate industry working with buyers, sellers and renters.
More About AaronMortgage Calculator
Similar Listings Nearby


Community
- Address1312 Redbrick Lane Northlake TX
- SubdivisionPecan Square Ph 2b-1
- CityNorthlake
- CountyDenton
- Zip Code76247
Subdivisions in Northlake
- Bouchard
- Canyon Falls
- Canyon Falls Pennington 3
- Canyon Falls Pennington Ph
- Canyon Falls Pennington Phase Three
- Canyon Falls Village
- Canyon Falls Village E2
- Canyon Falls Village E4
- Canyon Falls Village W2 Ph
- Canyon Falls Village W3 Ph
- Canyon Falls Village W4 Ph
- Canyon Falls Village W7
- Canyon Falls Village W8 & W9
- Canyon Falls-Pennington Ph 2
- Canyon Falls-Pennington Ph 3
- Canyon Falls-Pennington-Ph 2
- Canyon Falls-Pennington-Ph 3
- Creek Mdws West Ph 1
- Creek Meadows Add
- Creek Meadows Add Ph 1
- Creek Meadows West Ph 1
- Enclave at Chadwick Farms
- Enclave Chadwick Farms
- Frisby Add
- Frisby Addition
- G Ramsdale
- Harvest
- Harvest – 100
- Harvest – 80
- Harvest Meadows Ph 1
- Harvest Ph 1
- Harvest Ph 11a
- Harvest Ph 6a
- Harvest Ph 8a
- Hawthorne Estates
- Highlands Ph 3a
- Highlands Ph 3b
- Highlands Ph II
- James
- North Ridge Estates Ph 1 & 2
- Northlake Country Estates
- Pecan Square
- Pecan Square 100\’s
- Pecan Square Ph 1a
- Pecan Square Ph 1b
- Pecan Square Ph 1c
- Pecan Square Ph 2a-1
- Pecan Square Ph 2a-2
- Pecan Square Ph 2b-1
- Pecan Square Ph 2b-2
- Pecan Square Ph 2b-3
- Pecan Square Ph 3a
- Pecan Square Ph 3c
- PECAN SQUARE PHASE 2B-1
- PECAN SQUARE PHASE 3A
- PECAN SQUARE PHASE 4C
- Pecan Square: 50ft. lots
- Prairie View Farms
- Ridge at Northlake
- Ridge at Northlake Ph 2
- Ridge At Northlake Ph 3
- Ridge Northlake Ph 1
- Ridge Northlake Ph 2
- Ridge-Northlake Ph 1
- Sa Venters
- Sandbrock Ranch Phas
- Stardust Ranch
- Stardust Ranch Ph 1
- Stardust Ranch Ph 2
- T & Prr
- The Highlands
- The Highlands of Northlake
- The Highlands Ph I
- The Highlands Phase II
- THE RIDGE
- The Ridge at Northlake
- The Ridge at Northlake Ph 1
- The Ridge at Northlake Phase 2
- The Ridge Northlake
- Toll Brothers at Harvest – Elite Collection
- Urban Garages Northlake
Market Summary
Current real estate data for Single Family in Northlake as of Oct 07, 2026
216
Single Family Listed
92
Avg DOM
233
Avg $ / SqFt
$763,727
Avg List Price
Property Summary
- Located in the Pecan Square Ph 2b-1 subdivision, 1312 Redbrick Lane Northlake TX is a Single Family for sale in Northlake, TX, 76247. It is listed for $695,000 and features 4 beds, 3 baths, and has approximately 3,104 square feet of living space, and was originally constructed in 2022. The current price per square foot is $224. The average price per square foot for Single Family listings in Northlake is $233. The average listing price for Single Family in Northlake is $763,727. To schedule a showing of MLS#21377169 at 1312 Redbrick Lane in Northlake, TX, contact your Aaron Layman Properties agent at 940-209-2100.

1312 Redbrick Lane
Northlake, TX