




Location
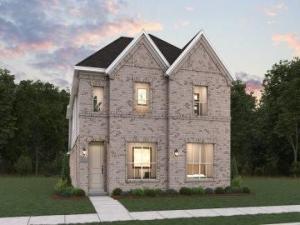
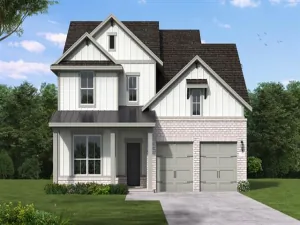
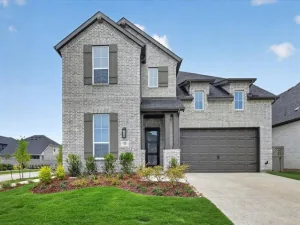
MLS# 21273738 – Built by Coventry Homes – Oct 31 2026 completion! ~ Experience thoughtful design and spacious living in this beautifully appointed 4-bedroom, 3.5-bath home. The main floor features a serene primary suite with an en-suite bath, while the extended covered patio invites you to relax outdoors. Each secondary bedroom is generously sized, providing comfort and flexibility for family or guests. The gourmet kitchen is a chef’s dream, boasting a 6-burner built-in cooktop with convenient pot and pan drawers below, built-in appliances, a single-bowl sink, and a trash drawer discreetly tucked into the island. Faux wood laminate flooring flows seamlessly through the kitchen, living room, casual dining area, foyer, and study, complementing the warm, neutral interior palette. Entertainment is elevated with Dolby 5.1 pre-wiring in the living room, complete with subwoofer setup. A spacious mudroom adds practicality, while the garage extension enhances storage and convenience. Every detail is designed for comfort, style, and effortless living.
Property Details
Price:
$499,990
MLS #:
21273738
Status:
Active
Beds:
4
Baths:
3.1
Type:
Single Family
Subtype:
Single Family Residence
Subdivision:
Pecan Square
Listed Date:
May 18, 2026
Finished Sq Ft:
2,771
Lot Size:
4,400 sqft / 0.10 acres (approx)
Year Built:
2026
Schools
School District:
Northwest ISD
Elementary School:
Johnie Daniel
Middle School:
Pike
High School:
Byron Nelson
Interior
Bathrooms Full
3
Bathrooms Half
1
Cooling
Ceiling Fan(s), Central Air, ENERGY STAR Qualified Equipment
Flooring
Carpet, Ceramic Tile, Vinyl, Wood
Heating
Central, ENERGY STAR Qualified Equipment, Natural Gas
Interior Features
Decorative Lighting, Flat Screen Wiring, Granite Counters, High Speed Internet Available, Kitchen Island, Pantry, Smart Home System, Vaulted Ceiling(s)
Number Of Living Areas
1
Exterior
Community Features
Club House, Community Pool, Greenbelt, Other
Construction Materials
Brick
Exterior Features
Covered Patio/Porch, Rain Gutters
Fencing
Back Yard, Wood
Garage Length
20
Garage Spaces
2
Garage Width
20
Lot Size Area
4400.0000
Lot Size Dimensions
40×110
Financial
Green Energy Efficient
Appliances, HVAC, Thermostat, Windows
Green Water Conservation
Efficient Hot Water Distribution, Low- Flow Fixtures, Water- Smart Landscaping
See this Listing

Aaron a full-service broker serving the Northern DFW Metroplex. Aaron has two decades of experience in the real estate industry working with buyers, sellers and renters.
More About AaronMortgage Calculator
Similar Listings Nearby
Community
- Address1913 Venture Drive Northlake TX
- SubdivisionPecan Square
- CityNorthlake
- CountyDenton
- Zip Code76247
Subdivisions in Northlake
- Bouchard
- Canyon Falls
- Canyon Falls Pennington 3
- Canyon Falls Pennington Ph
- Canyon Falls Pennington Phase Three
- Canyon Falls Village
- Canyon Falls Village E2
- Canyon Falls Village E4
- Canyon Falls Village W2 Ph
- Canyon Falls Village W3 Ph
- Canyon Falls Village W4 Ph
- Canyon Falls Village W7
- Canyon Falls Village W8 & W9
- Canyon Falls-Pennington Ph 2
- Canyon Falls-Pennington Ph 3
- Canyon Falls-Pennington-Ph 2
- Canyon Falls-Pennington-Ph 3
- Creek Mdws West Ph 1
- Creek Meadows Add
- Creek Meadows Add Ph 1
- Creek Meadows West Ph 1
- Enclave at Chadwick Farms
- Enclave Chadwick Farms
- Frisby Add
- Frisby Addition
- G Ramsdale
- Harvest
- Harvest – 100
- Harvest – 80
- Harvest Meadows Ph 1
- Harvest Ph 1
- Harvest Ph 11a
- Harvest Ph 6a
- Harvest Ph 8a
- Hawthorne Estates
- Highlands Ph 3a
- Highlands Ph 3b
- Highlands Ph II
- James
- North Ridge Estates Ph 1 & 2
- Northlake Country Estates
- Pecan Square
- Pecan Square 100\’s
- Pecan Square Ph 1a
- Pecan Square Ph 1b
- Pecan Square Ph 1c
- Pecan Square Ph 2a-1
- Pecan Square Ph 2a-2
- Pecan Square Ph 2b-1
- Pecan Square Ph 2b-2
- Pecan Square Ph 2b-3
- Pecan Square Ph 3a
- Pecan Square Ph 3c
- PECAN SQUARE PHASE 2B-1
- PECAN SQUARE PHASE 3A
- PECAN SQUARE PHASE 4C
- Pecan Square: 50ft. lots
- Prairie View Farms
- Ridge at Northlake
- Ridge at Northlake Ph 2
- Ridge At Northlake Ph 3
- Ridge Northlake Ph 1
- Ridge Northlake Ph 2
- Ridge-Northlake Ph 1
- Sa Venters
- Sandbrock Ranch Phas
- Stardust Ranch
- Stardust Ranch Ph 1
- Stardust Ranch Ph 2
- T & Prr
- The Highlands
- The Highlands of Northlake
- The Highlands Ph I
- The Highlands Phase II
- THE RIDGE
- The Ridge at Northlake
- The Ridge at Northlake Ph 1
- The Ridge at Northlake Phase 2
- The Ridge Northlake
- Toll Brothers at Harvest – Elite Collection
- Urban Garages Northlake
Market Summary
Current real estate data for Single Family in Northlake as of Oct 26, 2026
213
Single Family Listed
107
Avg DOM
234
Avg $ / SqFt
$764,983
Avg List Price
Property Summary
- Located in the Pecan Square subdivision, 1913 Venture Drive Northlake TX is a Single Family for sale in Northlake, TX, 76247. It is listed for $499,990 and features 4 beds, 3 baths, and has approximately 2,771 square feet of living space, and was originally constructed in 2026. The current price per square foot is $180. The average price per square foot for Single Family listings in Northlake is $234. The average listing price for Single Family in Northlake is $764,983. To schedule a showing of MLS#21273738 at 1913 Venture Drive in Northlake, TX, contact your Aaron Layman Properties agent at 940-209-2100.

1913 Venture Drive
Northlake, TX