




Location
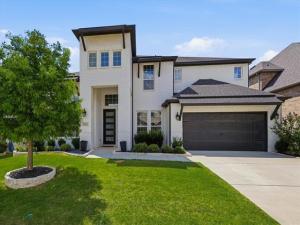
Step into a beautifully landscaped sanctuary that perfectly balances modern comfort with the warmth of a true home. As you enter, the expansive foyer immediately draws you into a space designed for both grand entertaining and quiet, sun-drenched mornings. The heart of the home is an inviting, open kitchen, a space where culinary creativity meets daily connection. Featuring a sprawling natural stone island, built-in cabinets, and a walk-in pantry, it serves as a central hub for interacting with loved ones across the open floor plan. Picture yourself hosting dinner parties in the formal dining room or enjoying casual weekend brunches in the breakfast nook as light pours in through the large windows. When it''s time to unwind, the primary suite offers a private retreat on the main floor, complete with a garden tub, dual sinks, and a spacious walk-in closet. Life here is lived across two thoughtfully designed levels, offering a layout that adapts to your unique lifestyle. Whether you need space for a large or growing family, a dedicated area for hobbies, or a professional environment for working from home in the quiet front office, these rooms provide endless possibilities. The home is well-appointed with several bathrooms across both floors, ensuring convenience and privacy for everyone. Upstairs, the entertainment options continue with a dedicated media room for cinematic movie nights and a massive game room ready for friendly competition and making memories. Outside, the covered patio beckons for evening relaxation overlooking your landscaped yard. This home is more than just a house' it’s a lifestyle, offering access to a variety of community amenities including a resort-style pool, an adventure park and an extensive amenities center. This Northlake gem is the perfect setting for your next great chapter.
Property Details
Price:
$675,000
MLS #:
21309000
Status:
Active
Beds:
5
Baths:
4.1
Type:
Single Family
Subtype:
Single Family Residence
Subdivision:
Ridge – Northlake Ph 1
Listed Date:
Jul 12, 2026
Finished Sq Ft:
3,632
Lot Size:
7,187 sqft / 0.17 acres (approx)
Year Built:
2021
Schools
School District:
Argyle ISD
Elementary School:
Jane Ruestmann
Middle School:
Argyle
High School:
Argyle
Interior
Bathrooms Full
4
Bathrooms Half
1
Cooling
Ceiling Fan(s), Central Air
Fireplace Features
Gas Logs, Living Room
Fireplaces Total
1
Flooring
Carpet, Luxury Vinyl Plank, Tile
Heating
Central
Interior Features
Decorative Lighting, Eat-in Kitchen, Kitchen Island, Open Floorplan, Pantry
Number Of Living Areas
2
Exterior
Community Features
Club House, Community Pool, Curbs, Fishing, Fitness Center, Greenbelt, Park, Perimeter Fencing, Pickle Ball Court, Playground, Sidewalks
Construction Materials
Brick
Exterior Features
Covered Patio/Porch
Fencing
Wood
Garage Length
19
Garage Spaces
2
Garage Width
19
Lot Size Area
0.1650
Financial
See this Listing

Aaron a full-service broker serving the Northern DFW Metroplex. Aaron has two decades of experience in the real estate industry working with buyers, sellers and renters.
More About AaronMortgage Calculator
Similar Listings Nearby
Community
- Address2612 Bedford Road Northlake TX
- SubdivisionRidge – Northlake Ph 1
- CityNorthlake
- CountyDenton
- Zip Code76226
Subdivisions in Northlake
- Bouchard
- Canyon Falls
- Canyon Falls Pennington 3
- Canyon Falls Pennington Ph
- Canyon Falls Pennington Phase Three
- Canyon Falls Village
- Canyon Falls Village E2
- Canyon Falls Village E4
- Canyon Falls Village W2 Ph
- Canyon Falls Village W3 Ph
- Canyon Falls Village W4 Ph
- Canyon Falls Village W7
- Canyon Falls Village W8 & W9
- Canyon Falls-Pennington Ph 2
- Canyon Falls-Pennington Ph 3
- Canyon Falls-Pennington-Ph 2
- Canyon Falls-Pennington-Ph 3
- Creek Mdws West Ph 1
- Creek Meadows Add
- Creek Meadows Add Ph 1
- Creek Meadows West Ph 1
- Enclave at Chadwick Farms
- Enclave Chadwick Farms
- Frisby Add
- Frisby Addition
- G Ramsdale
- Harvest
- Harvest – 100
- Harvest – 80
- Harvest Meadows Ph 1
- Harvest Ph 1
- Harvest Ph 11a
- Harvest Ph 6a
- Harvest Ph 8a
- Hawthorne Estates
- Highlands Ph 3a
- Highlands Ph 3b
- Highlands Ph II
- James
- North Ridge Estates Ph 1 & 2
- Northlake Country Estates
- Pecan Square
- Pecan Square 100\’s
- Pecan Square Ph 1a
- Pecan Square Ph 1b
- Pecan Square Ph 1c
- Pecan Square Ph 2a-1
- Pecan Square Ph 2a-2
- Pecan Square Ph 2b-1
- Pecan Square Ph 2b-2
- Pecan Square Ph 2b-3
- Pecan Square Ph 3a
- Pecan Square Ph 3c
- PECAN SQUARE PHASE 2B-1
- PECAN SQUARE PHASE 3A
- PECAN SQUARE PHASE 4C
- Pecan Square: 50ft. lots
- Prairie View Farms
- Ridge at Northlake
- Ridge at Northlake Ph 2
- Ridge At Northlake Ph 3
- Ridge Northlake Ph 1
- Ridge Northlake Ph 2
- Ridge-Northlake Ph 1
- Sa Venters
- Sandbrock Ranch Phas
- Stardust Ranch
- Stardust Ranch Ph 1
- Stardust Ranch Ph 2
- T & Prr
- The Highlands
- The Highlands of Northlake
- The Highlands Ph I
- The Highlands Phase II
- THE RIDGE
- The Ridge at Northlake
- The Ridge at Northlake Ph 1
- The Ridge at Northlake Phase 2
- The Ridge Northlake
- Toll Brothers at Harvest – Elite Collection
- Urban Garages Northlake
Market Summary
Current real estate data for Single Family in Northlake as of Oct 13, 2026
217
Single Family Listed
95
Avg DOM
234
Avg $ / SqFt
$765,649
Avg List Price
Property Summary
- Located in the Ridge – Northlake Ph 1 subdivision, 2612 Bedford Road Northlake TX is a Single Family for sale in Northlake, TX, 76226. It is listed for $675,000 and features 5 beds, 4 baths, and has approximately 3,632 square feet of living space, and was originally constructed in 2021. The current price per square foot is $186. The average price per square foot for Single Family listings in Northlake is $234. The average listing price for Single Family in Northlake is $765,649. To schedule a showing of MLS#21309000 at 2612 Bedford Road in Northlake, TX, contact your Aaron Layman Properties agent at 940-209-2100.

2612 Bedford Road
Northlake, TX