




Location
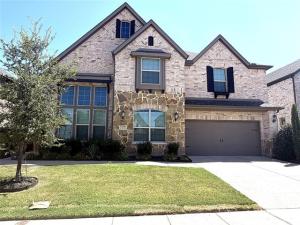
Welcome to 1117 Huckleberry, an impressive Home offering approximately 3,864 sq. ft., 5 bedrooms, and 4.5 bathrooms with a spacious two-story design, extensive upgrades, energy-efficient features, and exceptional indoor and outdoor living spaces. A grand foyer with soaring ceilings and a signature curved staircase creates an impressive entrance, while the open-concept layout is perfect for everyday living and entertaining.
The beautifully upgraded kitchen is the heart of the home and features an oversized island, elegant countertops, extensive cabinetry, double ovens, built-in microwave, gas cooktop with vent hood, and an extended walk-in pantry. Select cabinets feature convenient pull-out drawers, glass-front display cabinets, and adjustable under-cabinet lighting with warm and cool settings.
The kitchen flows seamlessly into the spacious family and dining areas. The family room showcases a dramatic floor-to-ceiling stone accent wall with an electric fireplace and mounted 75-inch Sony TV, which is included with the home. Engineered wood flooring extends throughout much of the main level, and blinds are installed throughout the home for added convenience and privacy.
The private first-floor primary suite provides a spacious retreat away from the secondary bedrooms. Upstairs you’ll find generously sized bedrooms, multiple bathrooms, an expansive game room with billiards table, and a separate media room perfect for movies, gaming, or entertainment. The five-bedroom configuration provides excellent flexibility for family, guests, a home office, or multigenerational living.
The beautifully upgraded kitchen is the heart of the home and features an oversized island, elegant countertops, extensive cabinetry, double ovens, built-in microwave, gas cooktop with vent hood, and an extended walk-in pantry. Select cabinets feature convenient pull-out drawers, glass-front display cabinets, and adjustable under-cabinet lighting with warm and cool settings.
The kitchen flows seamlessly into the spacious family and dining areas. The family room showcases a dramatic floor-to-ceiling stone accent wall with an electric fireplace and mounted 75-inch Sony TV, which is included with the home. Engineered wood flooring extends throughout much of the main level, and blinds are installed throughout the home for added convenience and privacy.
The private first-floor primary suite provides a spacious retreat away from the secondary bedrooms. Upstairs you’ll find generously sized bedrooms, multiple bathrooms, an expansive game room with billiards table, and a separate media room perfect for movies, gaming, or entertainment. The five-bedroom configuration provides excellent flexibility for family, guests, a home office, or multigenerational living.
Property Details
Price:
$3,300
MLS #:
21365837
Status:
Active
Beds:
5
Baths:
4.1
Type:
Rental
Subtype:
Single Family Residence
Subdivision:
Ridge at Northlake Ph 1
Listed Date:
Aug 21, 2026
Finished Sq Ft:
3,864
Lot Size:
7,187 sqft / 0.17 acres (approx)
Year Built:
2021
Schools
School District:
Argyle ISD
Elementary School:
Jane Ruestmann
Middle School:
Argyle
High School:
Argyle
Interior
Bathrooms Full
4
Bathrooms Half
1
Cooling
Ceiling Fan(s), Central Air
Fireplace Features
Gas Starter, Living Room
Fireplaces Total
1
Flooring
Carpet, Ceramic Tile, Wood
Heating
Central
Interior Features
Cable TV Available, Eat-in Kitchen, High Speed Internet Available, Kitchen Island, Natural Woodwork, Open Floorplan, Pantry, Sound System Wiring, Vaulted Ceiling(s), Walk- In Closet(s)
Number Of Living Areas
3
Exterior
Community Features
Club House, Community Pool, Community Sprinkler, Curbs, Fishing, Jogging Path/Bike Path, Lake, Park, Perimeter Fencing, Playground, Sidewalks
Construction Materials
Brick, Rock/Stone
Exterior Features
Covered Patio/Porch, Rain Gutters
Fencing
Wood
Garage Length
20
Garage Spaces
2
Garage Width
20
Lot Size Area
0.1650
Financial
See this Listing

Aaron a full-service broker serving the Northern DFW Metroplex. Aaron has two decades of experience in the real estate industry working with buyers, sellers and renters.
More About AaronMortgage Calculator
Similar Listings Nearby
Community
- Address1117 Huckleberry Street Northlake TX
- SubdivisionRidge at Northlake Ph 1
- CityNorthlake
- CountyDenton
- Zip Code76226
Subdivisions in Northlake
- Bouchard
- Canyon Falls
- Canyon Falls Pennington 3
- Canyon Falls Pennington Ph
- Canyon Falls Pennington Phase Three
- Canyon Falls Village
- Canyon Falls Village E2
- Canyon Falls Village E4
- Canyon Falls Village W2 Ph
- Canyon Falls Village W3 Ph
- Canyon Falls Village W4 Ph
- Canyon Falls Village W7
- Canyon Falls Village W8 & W9
- Canyon Falls-Pennington Ph 2
- Canyon Falls-Pennington Ph 3
- Canyon Falls-Pennington-Ph 2
- Canyon Falls-Pennington-Ph 3
- Creek Mdws West Ph 1
- Creek Meadows Add
- Creek Meadows Add Ph 1
- Creek Meadows West Ph 1
- Enclave at Chadwick Farms
- Enclave Chadwick Farms
- Frisby Add
- Frisby Addition
- G Ramsdale
- Harvest
- Harvest – 100
- Harvest – 80
- Harvest Meadows Ph 1
- Harvest Ph 1
- Harvest Ph 11a
- Harvest Ph 6a
- Harvest Ph 8a
- Hawthorne Estates
- Highlands Ph 3a
- Highlands Ph 3b
- Highlands Ph II
- James
- North Ridge Estates Ph 1 & 2
- Northlake Country Estates
- Pecan Square
- Pecan Square 100\’s
- Pecan Square Ph 1a
- Pecan Square Ph 1b
- Pecan Square Ph 1c
- Pecan Square Ph 2a-1
- Pecan Square Ph 2a-2
- Pecan Square Ph 2b-1
- Pecan Square Ph 2b-2
- Pecan Square Ph 2b-3
- Pecan Square Ph 3a
- Pecan Square Ph 3c
- PECAN SQUARE PHASE 2B-1
- PECAN SQUARE PHASE 3A
- PECAN SQUARE PHASE 4C
- Pecan Square: 50ft. lots
- Prairie View Farms
- Ridge at Northlake
- Ridge at Northlake Ph 2
- Ridge At Northlake Ph 3
- Ridge Northlake Ph 1
- Ridge Northlake Ph 2
- Ridge-Northlake Ph 1
- Sa Venters
- Sandbrock Ranch Phas
- Stardust Ranch
- Stardust Ranch Ph 1
- Stardust Ranch Ph 2
- T & Prr
- The Highlands
- The Highlands of Northlake
- The Highlands Ph I
- The Highlands Phase II
- THE RIDGE
- The Ridge at Northlake
- The Ridge at Northlake Ph 1
- The Ridge at Northlake Phase 2
- The Ridge Northlake
- Toll Brothers at Harvest – Elite Collection
- Urban Garages Northlake
Market Summary
Property Summary
- Located in the Ridge at Northlake Ph 1 subdivision, 1117 Huckleberry Street Northlake TX is a Rental for sale in Northlake, TX, 76226. It is listed for $3,300 To schedule a showing of MLS#21365837 at 1117 Huckleberry Street in Northlake, TX, contact your Aaron Layman Properties agent at 940-209-2100.

1117 Huckleberry Street
Northlake, TX