




Location
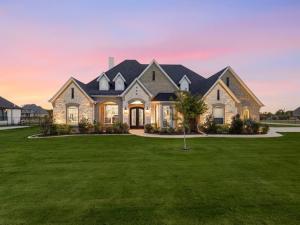
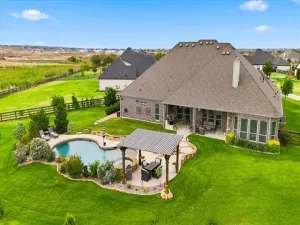
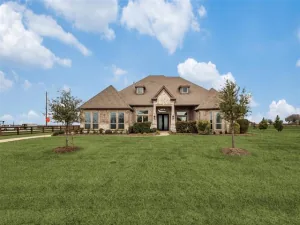
Looking for your Home on the Range? 3424 Stardust Lane is a custom single-story home on a full acre, with wide-open Texas skies, in a quiet neighborhood of beautiful homes with lots of elbow room. Designed and built with love, the thoughtful details begin with gorgeous iron front doors and a barrel-vaulted shiplap entry ceiling, continuing to timber-beamed ceilings in the living and kitchen areas. Hardwood floors, 8’ doors, special wall textures…the home simply feels right—open yet cozy, well proportioned, with lots of windows.
The huge kitchen island is topped with a single slab of Tesoro Bianco marble and paired with a custom wood hood over the Thermador gas range. Extras include built-in refrigerator and freezer units, spice and pan drawers. Two dining areas provide plenty of room for family dinners, and the Butler’s pantry features a Scotsman nugget ice machine.
Three split bedrooms, each with an adjacent full bath, are private and comfortable. The dedicated study, or Bedroom 4 if needed, features obscure-glass French doors and a raised floor. The primary suite includes insulated interior walls for sound privacy, alcove lighting, and closet connection to the laundry room. The game room at the back of the house is ready for fun!
The oversized garage is 26’ deep with an 18’ wide double door and 9’ wide single door—plenty of room for a Texas truck. A 4×8 storage lift provides easy, safe attic access. Out back, the cathedral-ceiling patio is finished in tongue-and-groove pine and features a built-in grill station and large seating area. The half-acre, level backyard is ready for play, with the Lifetime playset and 10×24 Tuff Shed conveying. A service panel is ready for a future shop, and a 50-amp breaker is in place for future pool or RV hookup.
With easy access to I-35W, Robson Ranch’s public golf course, and the soon-to-open H-E-B, Stardust Ranch is an excellent place to call home. The stars at night are big and bright and 3424 Stardust Lane is right!
Property Details
Price:
$979,000
MLS #:
21392944
Status:
Active
Beds:
3
Baths:
3
Type:
Single Family
Subtype:
Single Family Residence
Subdivision:
Stardust Ranch Ph 2
Listed Date:
Sep 24, 2026
Finished Sq Ft:
3,290
Lot Size:
43,560 sqft / 1.00 acres (approx)
Year Built:
2020
Schools
School District:
Northwest ISD
Elementary School:
Lance Thompson
Middle School:
Floyd Barksdale
High School:
Northwest
Interior
Bathrooms Full
3
Cooling
Ceiling Fan(s), Central Air, Electric
Fireplace Features
Gas Logs, Gas Starter, Insert, Living Room, Raised Hearth
Fireplaces Total
1
Flooring
Carpet, Ceramic Tile, Wood
Heating
Electric, Heat Pump, Zoned
Interior Features
Cable TV Available, Cathedral Ceiling(s), Chandelier, Decorative Lighting, Double Vanity, Dry Bar, High Speed Internet Available, In- Law Suite Floorplan, Kitchen Island, Open Floorplan, Vaulted Ceiling(s)
Number Of Living Areas
3
Exterior
Community Features
Fishing, Greenbelt
Construction Materials
Brick
Exterior Features
Attached Grill, Covered Patio/Porch, Rain Gutters, Outdoor Kitchen, Outdoor Living Center, Playground, Storage
Fencing
Back Yard, Wood
Garage Height
10
Garage Length
26
Garage Spaces
3
Garage Width
34
Lot Size Area
1.0000
Lot Size Dimensions
304 x 143
Financial
See this Listing

Aaron a full-service broker serving the Northern DFW Metroplex. Aaron has two decades of experience in the real estate industry working with buyers, sellers and renters.
More About AaronMortgage Calculator
Similar Listings Nearby

Community
- Address3424 Stardust Lane Northlake TX
- SubdivisionStardust Ranch Ph 2
- CityNorthlake
- CountyDenton
- Zip Code76226
Subdivisions in Northlake
- Bouchard
- Canyon Falls
- Canyon Falls Pennington 3
- Canyon Falls Pennington Ph
- Canyon Falls Pennington Phase Three
- Canyon Falls Village
- Canyon Falls Village E2
- Canyon Falls Village E4
- Canyon Falls Village W2 Ph
- Canyon Falls Village W3 Ph
- Canyon Falls Village W4 Ph
- Canyon Falls Village W7
- Canyon Falls Village W8 & W9
- Canyon Falls-Pennington Ph 2
- Canyon Falls-Pennington Ph 3
- Canyon Falls-Pennington-Ph 2
- Canyon Falls-Pennington-Ph 3
- Creek Mdws West Ph 1
- Creek Meadows Add
- Creek Meadows Add Ph 1
- Creek Meadows West Ph 1
- Enclave at Chadwick Farms
- Enclave Chadwick Farms
- Frisby Add
- Frisby Addition
- G Ramsdale
- Harvest
- Harvest – 100
- Harvest – 80
- Harvest Meadows Ph 1
- Harvest Ph 1
- Harvest Ph 11a
- Harvest Ph 6a
- Harvest Ph 8a
- Hawthorne Estates
- Highlands Ph 3a
- Highlands Ph 3b
- Highlands Ph II
- James
- North Ridge Estates Ph 1 & 2
- Northlake Country Estates
- Pecan Square
- Pecan Square 100\’s
- Pecan Square Ph 1a
- Pecan Square Ph 1b
- Pecan Square Ph 1c
- Pecan Square Ph 2a-1
- Pecan Square Ph 2a-2
- Pecan Square Ph 2b-1
- Pecan Square Ph 2b-2
- Pecan Square Ph 2b-3
- Pecan Square Ph 3a
- Pecan Square Ph 3c
- PECAN SQUARE PHASE 2B-1
- PECAN SQUARE PHASE 3A
- PECAN SQUARE PHASE 4C
- Pecan Square: 50ft. lots
- Prairie View Farms
- Ridge at Northlake
- Ridge at Northlake Ph 2
- Ridge At Northlake Ph 3
- Ridge Northlake Ph 1
- Ridge Northlake Ph 2
- Ridge-Northlake Ph 1
- Sa Venters
- Sandbrock Ranch Phas
- Stardust Ranch
- Stardust Ranch Ph 1
- Stardust Ranch Ph 2
- T & Prr
- The Highlands
- The Highlands of Northlake
- The Highlands Ph I
- The Highlands Phase II
- THE RIDGE
- The Ridge at Northlake
- The Ridge at Northlake Ph 1
- The Ridge at Northlake Phase 2
- The Ridge Northlake
- Toll Brothers at Harvest – Elite Collection
- Urban Garages Northlake
Market Summary
Current real estate data for Single Family in Northlake as of Oct 20, 2026
213
Single Family Listed
101
Avg DOM
234
Avg $ / SqFt
$764,983
Avg List Price
Property Summary
- Located in the Stardust Ranch Ph 2 subdivision, 3424 Stardust Lane Northlake TX is a Single Family for sale in Northlake, TX, 76226. It is listed for $979,000 and features 3 beds, 3 baths, and has approximately 3,290 square feet of living space, and was originally constructed in 2020. The current price per square foot is $298. The average price per square foot for Single Family listings in Northlake is $234. The average listing price for Single Family in Northlake is $764,983. To schedule a showing of MLS#21392944 at 3424 Stardust Lane in Northlake, TX, contact your Aaron Layman Properties agent at 940-209-2100.

3424 Stardust Lane
Northlake, TX