




Location
Some homes impress you. Others make you feel something the moment you arrive.
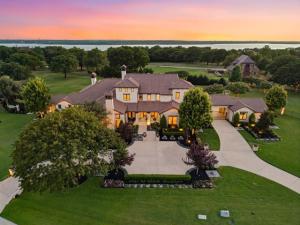
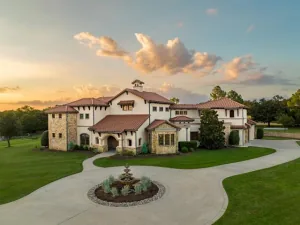
Tucked behind the gates of prestigious Château du Lac, 1813 Genevieve Court is a private estate created for a life that feels both beautifully elevated and wonderfully lived in. Set on approximately 3.7 acres, this 7,002-square-foot residence offers the increasingly rare combination of space, privacy and timeless luxury—just minutes from the heart of Flower Mound.
Inside, the home unfolds with warmth and intention. Five bedrooms and five full baths are complemented by multiple living spaces, a private office, formal dining, game room, media room and bar—spaces designed not simply to be admired, but to be filled with family, friends and the moments that become part of a home''s story.
Soaring ceilings, natural woodwork, decorative lighting, five fireplaces and expansive gathering spaces bring a sense of character and permanence throughout the home. The kitchen sits at the heart of it all, while the home''s open, gracious flow makes intimate evenings feel every bit as natural as hosting a house full of people.
Beyond the interiors, the estate becomes its own private retreat. Nearly four acres create a remarkable sense of separation from the world beyond the gates, with landscaped grounds, generous lawn and a resort-style pool and spa offering a setting made for long Texas afternoons, summer evenings and weekends that never need an itinerary.
There is room here to gather and room to retreat. Room for celebrations, quiet mornings, children coming home, friends staying late and traditions still waiting to be created.
Because the greatest luxury isn''t simply having more space. It''s having a place where life has room to happen.
1813 Genevieve Court is more than an extraordinary Château du Lac estate. It''s the kind of home you don''t just move into—you make it part of your family''s story.
Tucked behind the gates of prestigious Château du Lac, 1813 Genevieve Court is a private estate created for a life that feels both beautifully elevated and wonderfully lived in. Set on approximately 3.7 acres, this 7,002-square-foot residence offers the increasingly rare combination of space, privacy and timeless luxury—just minutes from the heart of Flower Mound.
Inside, the home unfolds with warmth and intention. Five bedrooms and five full baths are complemented by multiple living spaces, a private office, formal dining, game room, media room and bar—spaces designed not simply to be admired, but to be filled with family, friends and the moments that become part of a home''s story.
Soaring ceilings, natural woodwork, decorative lighting, five fireplaces and expansive gathering spaces bring a sense of character and permanence throughout the home. The kitchen sits at the heart of it all, while the home''s open, gracious flow makes intimate evenings feel every bit as natural as hosting a house full of people.
Beyond the interiors, the estate becomes its own private retreat. Nearly four acres create a remarkable sense of separation from the world beyond the gates, with landscaped grounds, generous lawn and a resort-style pool and spa offering a setting made for long Texas afternoons, summer evenings and weekends that never need an itinerary.
There is room here to gather and room to retreat. Room for celebrations, quiet mornings, children coming home, friends staying late and traditions still waiting to be created.
Because the greatest luxury isn''t simply having more space. It''s having a place where life has room to happen.
1813 Genevieve Court is more than an extraordinary Château du Lac estate. It''s the kind of home you don''t just move into—you make it part of your family''s story.
Property Details
Price:
$4,200,000
MLS #:
21384315
Status:
Pending
Beds:
5
Baths:
5
Type:
Single Family
Subtype:
Single Family Residence
Subdivision:
The Enclaves At Chateau Du Lac
Listed Date:
Sep 22, 2026
Finished Sq Ft:
7,002
Lot Size:
161,172 sqft / 3.70 acres (approx)
Year Built:
2015
Schools
School District:
Lewisville ISD
Elementary School:
Liberty
Middle School:
Mckamy
High School:
Flower Mound
Interior
Bathrooms Full
5
Cooling
Ceiling Fan(s), Central Air, Electric, Zoned
Fireplace Features
Brick, Decorative, Double Sided, Family Room, Gas, Gas Starter, Living Room, Primary Bedroom, Outside, Raised Hearth, See Through Fireplace, Stone, Wood Burning
Fireplaces Total
4
Flooring
Tile, Wood
Heating
Central, Natural Gas, Zoned
Interior Features
Built-in Features, Cable TV Available, Chandelier, Decorative Lighting, Double Vanity, Dry Bar, Eat-in Kitchen, Flat Screen Wiring, Granite Counters, High Speed Internet Available, Kitchen Island, Natural Woodwork, Open Floorplan, Pantry, Sound System Wiring, Vaulted Ceiling(s), Wainscoting, Wet Bar
Number Of Living Areas
5
Exterior
Community Features
Fishing, Gated, Guarded Entrance, Perimeter Fencing
Construction Materials
Brick, Rock/Stone
Exterior Features
Balcony, Covered Patio/Porch, Rain Gutters, Lighting, Outdoor Kitchen
Fencing
Wrought Iron
Garage Spaces
4
Lot Size Area
3.7000
Pool Features
Gunite, In Ground, Lap, Outdoor Pool, Pool Sweep, Pool/Spa Combo, Private, Separate Spa/Hot Tub, Water Feature, Waterfall
Financial
See this Listing

Aaron a full-service broker serving the Northern DFW Metroplex. Aaron has two decades of experience in the real estate industry working with buyers, sellers and renters.
More About AaronMortgage Calculator
Similar Listings Nearby
Community
- Address1813 Genevieve Court Flower Mound TX
- SubdivisionThe Enclaves At Chateau Du Lac
- CityFlower Mound
- CountyDenton
- Zip Code75022
Subdivisions in Flower Mound
- A0231A J Clark
- A0399A J. EDMONSON, TR 2, .9677 ACRES, OLD DCAD TR
- A0538A
- Adams Estates
- Allison 2 Add
- ALLISON2
- Bakers Branch Estates
- Bella Lago
- Belmont At Bridlewood
- Bentley Woods Add Ph A
- Bolo Point
- Bradford Park Ph 1
- Bridlewood Farms
- Bristol Place At Bridlewood
- Brookstone Add
- Cannon Add
- Canyon Falls
- Canyon Falls Ph 1
- Canyon Falls Village
- Canyon Falls Village 10a
- Canyon Falls Village 10b
- Canyon Falls Village 13
- Canyon Falls Village 14
- Canyon Falls Village 6a
- Carriage Glenn At Bridlewood
- Cedar Bluff Ph 1
- Cedar Buff PH 2
- Cedar Creek Add
- Chateau Du Lac Ph I
- Chaucer Estates Ph 1
- Chaucer Estates Ph 2
- Churchill Crossing Ph A
- Country Meadow Add Ph II
- Coventry At Bridlewood
- Coventry At Bridlewood Ph II
- Coventry At Bridlewood Ph III
- Creek Wood Add Ph 1
- Creek Wood Add Ph 2
- Creek Wood Addition
- Creekside At Cross Timbers
- Dixon Estates
- Dominion Estate
- Edwin Marsh
- Egbert-Buehler Add
- Emerald Bay
- Estancia Estates
- Estates At Creekwood III Ph 1
- Estates Of Flower Mound
- Fallbrook Add
- Fieldcrest Add
- Flower Mound Church Of Christ
- Flower Mound Riverwalk
- Flower Mound Woods
- Forest Hill Estate
- Forest Park Estates
- Forest Vista Estates
- Foxborough Hollow
- Franklin Hills
- Glenwick Estate Ph 1
- Glenwick Estate Ph 2
- Grand Park Estates
- H Murphy
- Hearthstone At Firewheel
- Hidden Valley Country Estates
- Highland Court
- Highland Oaks
- Hillcrest At Wellington Ph 1
- Hillcrest At Wellington Ph 2
- Hillside Of Flower M
- Hilltop Estate Ph 1 Lewisville
- Hilltop Estate Ph 2 Lewisville
- Hilltop Estate Ph 3
- Hunters Glen
- J Clark
- J Stewart
- J Wizwell
- Lake Bluff
- Lake Bluff Sub
- LAKE BLUFF SUBD
- Lake Forest Add
- Lake Forest Add Ph 1
- Lake Forest Add Ph 2
- Lake Forest On The Creek
- Lake Forest Ph 2
- Lake Forest Ph 2 North
- Lake Shore Add
- Lakemont Add
- Lakeshore Terrace
- Lakeside Crossing Town Homes
- Lakeside Ph 3
- Lakeside Ph III
- Lakeside Ph One
- Lakeside Ph Three
- Lakeside Ph Two
- Lakeside Tower
- Lakeside Village
- Lakeside Village Phase 1
- Lakeview Estates 2
- Lakeview Estates Lewisville I
- Lexington Downs At Bridlewood
- Lexington Glen
- Lost Creek
- M J Owen
- Magnolia Park
- Mccall Add
- Mcgowan & Pitcock
- Mckamy Creek
- Meadows At Cross Timbers
- Montalcino Estates Ph 1
- Montalcino Estates Ph 2
- MONTALCINO ESTATES PHASE 2
- Morriss Commons Add
- N E Thompson
- North Lake Highlands
- Northlake Estates
- Oaks Of Lake Forest
- Oaks of Lake Forrest
- Oakwood Estates
- Oakwood Estates Lewisville
- ONE PLACE PH 1
- One Place Ph 2
- Orchard Flower Ph 1
- Ow Harris
- P Malone
- Parkmont Place
- Pecan Acres
- Pecan Meadows Add
- Pepper Creek Ranch Add
- Point Noble
- Prairie Creek
- Prairie Creek Add Ph 2
- R Baker
- Red Bud Point
- Remington Park At Bridlewood
- Riverside Point
- Roanoke Hills
- Rustic Timbers Ph 1
- Rustic Timbers Ph III
- Saddle Oaks Add
- Saddlewood Add
- Sanctuary Add
- Shadow Ridge Ph 1
- Shadowridge South Ph 1
- Shady Point Acres
- Sherwood Estate
- Sherwood Estate IV
- Sherwood Estates II Ph A & B
- Southgate Condos
- Southpoint Addition
- Stafford Estates Ph I
- Staton Oak Estates
- Stone Creek Add Ph 1
- Stone Creek Add Ph 2
- Stone Creek Add Ph 3
- Stone Hill Farms Ph 1, 2 Sec I
- Stone Hill Farms Ph 3 A
- Stone Hill Farms Retail Add
- Stone Hill Farms Sec 2
- Stone Hill Farms Sec 4 Ph I
- Stone Hill Farms Sec 4 Ph II
- Sunset Point at Twin Coves
- T & Prr
- Tanglewood Park Office Condomi
- Tealwood Oaks Ph 1
- Tealwood Oaks Ph 2
- Terracina Ph II
- Terracina Ph III
- The Enclaves At Chateau Du Lac
- The Estates At Tour 18 Sec 1
- The Estates At Tour 18 Sec 2
- The Estates At Tour 18 Sec 3
- THE FORUM RESIDENTIAL
- The Forums Residential
- The Landing
- The Peninsula At Twin Coves Ad
- The Pinnacle At River Walk
- The Reserve At Bridlewood
- The Reserve At Creekside
- THE RESERVE AT HICKORY SPRINGS
- The River Walk At Central Park
- The Village At Lake Bluff
- The Villages Of Northshore Ph
- The Vineyard
- The Woods at Lake Forest
- Thorn Hill Add Ph 1
- Timber Creek Park Add Ph 1
- Timber Creek Park Add Ph 3
- Timber Creek Park Add Ph 6
- Timber Creek Park Add Ph 7
- Timbercreek
- Timbercreek #1
- Timbercreek 2
- Timbercreek Comm #1
- Timbercreek Comm #10b
- Timbercreek Comm #11
- Timbercreek Comm #5
- Timbercreek Comm 10a
- Timbercreek Garden Homes
- Timberview Estate Ph 1
- Timberview Estate Ph 2
- Timberview Estates West Ph 1
- Timberview Estates West Ph 1, 2
- Towne View Estate Ph I
- Towne View Estate Ph II
- Townlake Ph 4
- Townlake Ph Three
- Townlake Ph Two
- Trailwood Ph 1
- Trailwood Ph II
- Triple T Farms
- Twin Cove Estate
- Villages Of Cross Timbers 1
- VILLAS AT SOUTHGATE
- VILLAS AT SOUTHGATE PH 1
- Villas at Southgate Ph 2
- Villas at Southgate Ph 3
- Villas Southgate Ph 1
- Villas Southgate Ph 2
- Villas Southgate Ph Two
- Villas Southgate PH1
- Villas-Southgate Ph 1
- VillasSouthgate
- Walden Creek Estates
- Walnut Grove Add
- Waterford Park Estates Ph 1
- Waterford Park Estates Ph 2
- Wellington Estates Ph 1b
- Wellington Estates Ph 1c
- Wellington Estates Ph 1d
- Wellington Estates Ph 2a
- Wellington Estates Ph 2b
- Wellington Estates Ph 3
- Wellington Flower Mound Ph 09
- Wellington Of Flower Mound
- Wellington Of Flower Mound Ph
- Wellington of Flower Mound Ph 5A Blk 2 Lot 3
- Westchester
- Westchester Flower Mound 02
- Westchester-Flower Mound 1
- Westchester-Flower Mound 2
- Westchester-Flower Mound 3
- Whyburn Add
- Wichita Chase Ph One
- Wichita Chase Ph Two
- Wichita Creek Estates Ph 2
- Willow Ridge Estate
- Windsor Heights At Bridlewood
- Woodlake Estates
- Woodlake Estates Ph 2
Market Summary
Current real estate data for Single Family in Flower Mound as of Oct 19, 2026
313
Single Family Listed
82
Avg DOM
290
Avg $ / SqFt
$1,107,975
Avg List Price
Property Summary
- Located in the The Enclaves At Chateau Du Lac subdivision, 1813 Genevieve Court Flower Mound TX is a Single Family for sale in Flower Mound, TX, 75022. It is listed for $4,200,000 and features 5 beds, 5 baths, and has approximately 7,002 square feet of living space, and was originally constructed in 2015. The current price per square foot is $600. The average price per square foot for Single Family listings in Flower Mound is $290. The average listing price for Single Family in Flower Mound is $1,107,975. To schedule a showing of MLS#21384315 at 1813 Genevieve Court in Flower Mound, TX, contact your Aaron Layman Properties agent at 940-209-2100.

1813 Genevieve Court
Flower Mound, TX