




Location
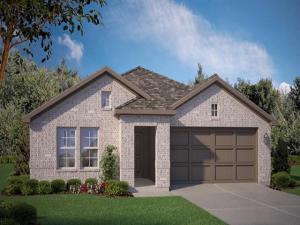
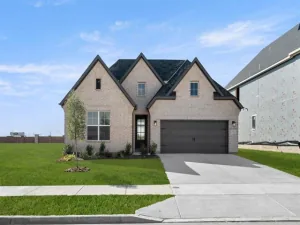
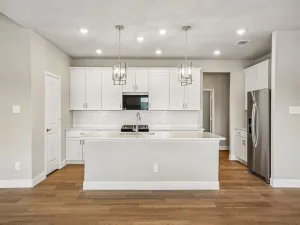
D.R. Horton America''s Builder since 2002 is excited to serve as your new home builder in Lonestar at Liberty Trails, a fabulous unique master planned community in Justin and Northwest ISD! The Texas Cali Floorplan Elevation-C is a single-story home offering 4 bedrooms, 2 bathrooms, and a 2-car garage, with an estimated Summer completion. The open layout includes a family room, breakfast nook, and kitchen, featuring a large island, granite countertops, stainless steel appliances, gas range, built-in microwave, and a corner pantry. The primary suite includes a quartz-topped vanity, a 5-foot oversized shower, and a large walk-in closet. Luxury vinyl flooring enhances the entry, hallways, and wet areas, and the home includes a Home Is Connected® Smart Home Technology package. Outside, a covered back patio and fenced backyard with sod and sprinklers provide the perfect outdoor retreat. Additional features include a gas tankless water heater for energy efficiency. Future Community Amenities to include: Club House, Dog Park, Fishing Pond, Pickleball, Playground, Pool, Splash Pad, Walking-Nature Trails and Sand Volleyball. Situated conveniently near Highway 114 and Highway 287, Lonestar at Liberty Trails provides access to key roads, making it ideal for commuting and exploring the surrounding areas.
Property Details
Price:
$345,990
MLS #:
21327742
Status:
Active
Beds:
4
Baths:
2
Type:
Single Family
Subtype:
Single Family Residence
Subdivision:
Lonestar at Liberty Trails
Listed Date:
Jul 13, 2026
Finished Sq Ft:
1,799
Lot Size:
6,608 sqft / 0.15 acres (approx)
Year Built:
2026
Schools
School District:
Northwest ISD
Elementary School:
Alan and Andra Perrin
Middle School:
Chisholmtr
High School:
Northwest
Interior
Bathrooms Full
2
Cooling
Central Air, Electric
Flooring
Carpet, Luxury Vinyl Plank
Heating
Central, Natural Gas
Interior Features
Cable TV Available, Decorative Lighting, Eat-in Kitchen, High Speed Internet Available, Kitchen Island, Open Floorplan, Pantry, Smart Home System
Number Of Living Areas
1
Exterior
Community Features
Community Pool, Curbs, Jogging Path/Bike Path, Park, Playground, Sidewalks
Construction Materials
Brick, Frame, Siding
Exterior Features
Covered Patio/Porch
Fencing
Back Yard, Wood
Garage Length
20
Garage Spaces
2
Garage Width
20
Lot Size Area
0.1517
Lot Size Dimensions
62 X 120
Vegetation
Grassed
Financial
See this Listing

Aaron a full-service broker serving the Northern DFW Metroplex. Aaron has two decades of experience in the real estate industry working with buyers, sellers and renters.
More About AaronMortgage Calculator
Similar Listings Nearby
Community
- Address16768 HUDSON PRAIRIE Way Justin TX
- SubdivisionLonestar at Liberty Trails
- CityJustin
- CountyDenton
- Zip Code76247
Subdivisions in Justin
- Adams Add
- Avery Ranch
- Buddy Hardeman Add
- Buddy Hardeman Add Ph
- Buddy Hardeman Add Ph I
- Buddy Hardeman Add Ph III
- Buddy Hardeman Addn
- Double Tree Estate
- Dove Hollow Ph 1
- Dove Hollow Ph 3
- Falcon Rdg-Ph 01
- Falcon Rdg-Ph 1
- Fitch 1
- Fitch 2
- Foxbane Estates
- Guy James Ranch
- Hanby View Estates
- Hardeman Ranch Estates
- Hardeman Valley Add
- High Mesa Estates
- Hillside Estates
- Horton Add Ph 2
- Huntwick Estate Ph 1b
- Ingram Add
- J Myer
- Justin BLK 39
- Justin Crossing
- Justin Crossing Add
- Ladera at Timberbrook
- Legacy Ranch – Ph 1
- Legacy Ranch-PH 1
- Liberty Trails
- LIBERTY TRAILS PHASE 3
- Liberty Trls
- Liberty Trls Ph 3
- Liberty Trls Ph 4
- Liberty Trls Ph 5
- Lonestar at Liberty Trails
- Longhorn Meadows Ph 5
- Longhorn Meadows Ph10
- Mary Polk
- marypolk
- Meadowlands
- Meadowlands Add
- Meadowlands Ph 3
- Moore Add
- O T Justin
- Paloma Ranch
- Parkmont – Timberbrook
- Pm Smith
- Ponderosa Estates
- Ponderosa Ranch
- Preserve Ph 1
- Ranchettes at Oliver Creek
- Reatta Ridge
- Reatta Ridge Add
- Reatta Ridge Add Ph 2
- Reatta Ridge Addition Phase 3 and 5
- Reatta Ridge Ph 4
- Ridgeview Estates Sub
- Riggs Place
- Sage Meadows Ph 2
- Sanderson
- Scenic Ridge Add
- Shale Crk Ph 3a
- T & Prr
- The Preserve
- The Preserve Estates
- The Preserve Phase 1
- THE RANCHETTES AT OLIVER CREEK PHASE 1
- Timberbrook
- Timberbrook 4A, 5, 4B-70s
- Timberbrook 4B
- Timberbrook Ph 1
- Timberbrook Ph 1a
- Timberbrook Ph 1b
- Timberbrook Ph 2
- Timberbrook Ph 38-4a
- Timberbrook Ph 3a
- Timberbrook Ph 3b-4a
- Tradition
- Tradition Central Ph 1b
- Tradition Central Ph 1c
- Tradition Central Ph 3a 2
- Tradition Ph 1b
- Tradition-Central Ph 2a
- Treeline
- Treeline Ph 1c
- Wc Harrison
- Westover Ranch
- Wildflower
- Wildflower Ranch
- Wildflower Ranch – Tradition Central Ph 1c
- Wildflower Ranch – Tradition Ph 1c
- Wildflower Ranch 60-65
- Wildflower Ridge Add
- Willow Spgs Add
- Wilson
Market Summary
Current real estate data for Single Family in Justin as of Nov 08, 2026
348
Single Family Listed
120
Avg DOM
201
Avg $ / SqFt
$488,206
Avg List Price
Property Summary
- Located in the Lonestar at Liberty Trails subdivision, 16768 HUDSON PRAIRIE Way Justin TX is a Single Family for sale in Justin, TX, 76247. It is listed for $345,990 and features 4 beds, 2 baths, and has approximately 1,799 square feet of living space, and was originally constructed in 2026. The current price per square foot is $192. The average price per square foot for Single Family listings in Justin is $201. The average listing price for Single Family in Justin is $488,206. To schedule a showing of MLS#21327742 at 16768 HUDSON PRAIRIE Way in Justin, TX, contact your Aaron Layman Properties agent at 940-209-2100.

16768 HUDSON PRAIRIE Way
Justin, TX