





Location
WELCOME TO 106 HONEYSUCKLE DRIVE IN JUSTIN, TEXAS 76247*THIS LOVELY ONE STORY HOME IS LOCATED IN MEADOWLANDS ADDITION*NORTHWEST ISD*A COZY FIREPLACE IS THE FOCAL POINT OF THE MAIN LIVING, WHICH IS OPEN TO THE KITCHEN &' DINING AREA*THE FIREPLACE IS WOOD BURNING WITH A GAS STARTER &' WOOD MANTLE*4 BEDROOMS*2 BATHS*2 DINING*1 LIVING*2 CAR GARAGE*2209 SQUARE FEET PER TAX ASSESSOR*LOT SIZE IS .197*BUILT 1998*ROOF REPLACED 2017*HIGH EFFICIENCY RHEEM UNIT*SECURITY SYSTEM*DIMMABKE LIGHTING THROUOGHOUT*WASHER, DRYER, LG FRIGE &' DINING ROOM TABLE WILL CONVEY WITH AN ACCEPTABLE OFFER*THE KITCHEN IS EQUIPPED WITH STAINLESS APPLIANCES, INCLUDING DISHWASHER, MICROWAVE, 4 BURNER SLIDE IN ELECTRIC RANGE, DARK STAINED 42 INCH CABINETRY, 2 SECTION SINK,ISLAND WITH BAR SEATING, CORIAN COUNTERS &' GLASS BACKSPLASH* FORMAL DINING*THE PRIMARY ENSUITE WITH BAY WINDOW, WALK IN CLOSET, SEPARATE SHOWER, OVAL JETTED TUB &' CORIAN COUNTERS IS LOCATED AT THE REAR OF THE HOME WITH VIEWS OF THE BACKYARD*BRICK CONSTRUCTION*EXTERIOR FEATURES INCLUDE PLUSH ZOYSIA GRASS IN BACK*LOVELY LANDSCAPING INCLUDING MULCHED FLOWER BEDS, IRRIGATED RAISED BEDS*MATURE SHADE TREES FRONT &' BACK, INTERIOR LOT, SHED, WOOD PRIVACY FENCE, FLAGSTONE PATIO EXTENSION, 14 X 12 COVERED PATIO, BRICK MAILBOX, SOLAR SCREENS &' SPRINKLER SYSTEM*THE GARAGE HAS 2 BAYS AND IS A J-SWING STYLE GARAGE*THERE IS ROOM FOR A REFRIGERATOR IN THE GARAGE*CALL TODAY TO BOOK YOUR APPOINTMENT*YOU MAY DISCOVER YOU CAN’T LIVE WITHOUT IT!! SURVEY AND T-47 AVAILABLE*SEE NTREIS DOCS FOR 360 TOUR, 3 AERIALS, FLOOR PLANS, AMENITIES &' FEATURES LIST, SELLERS DISCLOSURE*
Property Details
Price:
$429,500
MLS #:
21336097
Status:
Active
Beds:
4
Baths:
2
Type:
Single Family
Subtype:
Single Family Residence
Subdivision:
Meadowlands Add
Listed Date:
Jul 22, 2026
Finished Sq Ft:
2,209
Lot Size:
8,537 sqft / 0.20 acres (approx)
Year Built:
1998
Schools
School District:
Northwest ISD
Elementary School:
Justin
Middle School:
Pike
High School:
Northwest
Interior
Bathrooms Full
2
Cooling
Ceiling Fan(s), Central Air, Electric, ENERGY STAR Qualified Equipment
Fireplace Features
Gas Starter, Living Room, Wood Burning
Fireplaces Total
1
Flooring
Laminate, Tile
Heating
Central, Fireplace(s), Natural Gas
Interior Features
Built-in Features, Chandelier, Decorative Lighting, Double Vanity, Eat-in Kitchen, High Speed Internet Available, Kitchen Island, Pantry, Sound System Wiring, Vaulted Ceiling(s), Walk- In Closet(s)
Number Of Living Areas
1
Exterior
Construction Materials
Brick
Exterior Features
Covered Patio/Porch, Rain Gutters, Lighting
Fencing
Back Yard, Wood
Garage Length
21
Garage Spaces
2
Garage Width
21
Lot Size Area
0.1960
Lot Size Dimensions
109 x 70 x 106 x 90
Financial
See this Listing

Aaron a full-service broker serving the Northern DFW Metroplex. Aaron has two decades of experience in the real estate industry working with buyers, sellers and renters.
More About AaronMortgage Calculator
Similar Listings Nearby
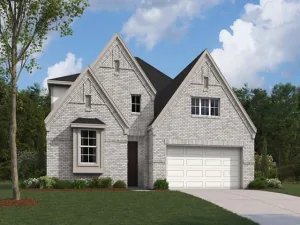
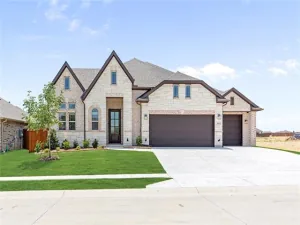
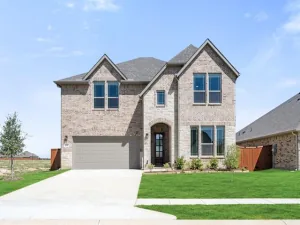
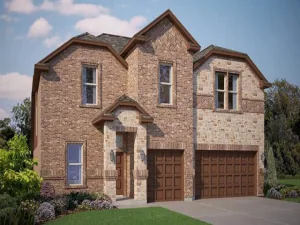
Community
- Address106 Honeysuckle Drive Justin TX
- SubdivisionMeadowlands Add
- CityJustin
- CountyDenton
- Zip Code76247
Subdivisions in Justin
- Adams Add
- Avery Ranch
- Buddy Hardeman Add
- Buddy Hardeman Add Ph
- Buddy Hardeman Add Ph I
- Buddy Hardeman Add Ph III
- Buddy Hardeman Addn
- Double Tree Estate
- Dove Hollow Ph 1
- Dove Hollow Ph 3
- Falcon Rdg-Ph 01
- Falcon Rdg-Ph 1
- Fitch 1
- Fitch 2
- Foxbane Estates
- Guy James Ranch
- Hanby View Estates
- Hardeman Ranch Estates
- Hardeman Valley Add
- High Mesa Estates
- Hillside Estates
- Horton Add Ph 2
- Huntwick Estate Ph 1b
- Ingram Add
- J Myer
- Justin BLK 39
- Justin Crossing
- Justin Crossing Add
- Ladera at Timberbrook
- Legacy Ranch – Ph 1
- Legacy Ranch-PH 1
- Liberty Trails
- LIBERTY TRAILS PHASE 3
- Liberty Trls
- Liberty Trls Ph 3
- Liberty Trls Ph 4
- Liberty Trls Ph 5
- Lonestar at Liberty Trails
- Longhorn Meadows Ph 5
- Longhorn Meadows Ph10
- Mary Polk
- marypolk
- Meadowlands
- Meadowlands Add
- Meadowlands Ph 3
- Moore Add
- O T Justin
- Paloma Ranch
- Parkmont – Timberbrook
- Pm Smith
- Ponderosa Estates
- Ponderosa Ranch
- Preserve Ph 1
- Ranchettes at Oliver Creek
- Reatta Ridge
- Reatta Ridge Add
- Reatta Ridge Add Ph 2
- Reatta Ridge Addition Phase 3 and 5
- Reatta Ridge Ph 4
- Ridgeview Estates Sub
- Riggs Place
- Sage Meadows Ph 2
- Sanderson
- Scenic Ridge Add
- Shale Crk Ph 3a
- T & Prr
- The Preserve
- The Preserve Estates
- The Preserve Phase 1
- THE RANCHETTES AT OLIVER CREEK PHASE 1
- Timberbrook
- Timberbrook 4A, 5, 4B-70s
- Timberbrook 4B
- Timberbrook Ph 1
- Timberbrook Ph 1a
- Timberbrook Ph 1b
- Timberbrook Ph 2
- Timberbrook Ph 38-4a
- Timberbrook Ph 3a
- Timberbrook Ph 3b-4a
- Tradition
- Tradition Central Ph 1b
- Tradition Central Ph 1c
- Tradition Central Ph 3a 2
- Tradition Ph 1b
- Tradition-Central Ph 2a
- Treeline
- Treeline Ph 1c
- Wc Harrison
- Westover Ranch
- Wildflower
- Wildflower Ranch
- Wildflower Ranch – Tradition Central Ph 1c
- Wildflower Ranch – Tradition Ph 1c
- Wildflower Ranch 60-65
- Wildflower Ridge Add
- Willow Spgs Add
- Wilson
Market Summary
Current real estate data for Single Family in Justin as of Nov 19, 2026
348
Single Family Listed
131
Avg DOM
201
Avg $ / SqFt
$488,206
Avg List Price
Property Summary
- Located in the Meadowlands Add subdivision, 106 Honeysuckle Drive Justin TX is a Single Family for sale in Justin, TX, 76247. It is listed for $429,500 and features 4 beds, 2 baths, and has approximately 2,209 square feet of living space, and was originally constructed in 1998. The current price per square foot is $194. The average price per square foot for Single Family listings in Justin is $201. The average listing price for Single Family in Justin is $488,206. To schedule a showing of MLS#21336097 at 106 Honeysuckle Drive in Justin, TX, contact your Aaron Layman Properties agent at 940-209-2100.

106 Honeysuckle Drive
Justin, TX