




Location
PRICE ADJUSTED &' SELLER MOTIVATED! Relocating to Georgia—bring all offers. Seller is offering generous concessions negotiable at time of offer to assist buyers with interest rate buy-downs, closing costs, or broker fees.
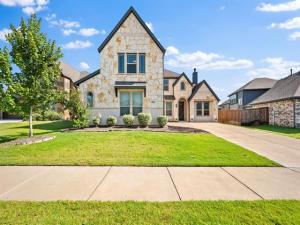
Rare cul-de-sac opportunity in Wildflower Ranch and this one has the lot to prove it.
Situated on an oversized 0.20-acre cul-de-sac lot, this stunning 5-bedroom, 4.5-bath Bloomfield home offers something no builder can replicate. An established, move-in ready home with every upgrade already done.
Step inside through the custom 8-foot front door to soaring 18-foot vaulted ceilings and a dramatic stone-to-ceiling fireplace that commands the entire living space. This is the room buyers remember. Warm morning sunlight floods in through walls of windows, flowing into a chef''s kitchen with quartz countertops, built-in double ovens, gas cooktop, island with barstool seating, walk-in pantry, and custom cabinetry. The dining nook with window seat opens directly to the covered patio, perfect for entertaining.
The first-floor primary suite features dual sinks, garden tub, separate walk-in shower, and a custom built-in walk-in closet. A guest suite with walk-in closet is also on the main level. Upstairs find three additional bedrooms each with walk-in closets, a dedicated game room, and a media room built for the full experience. A first-floor study with French doors rounds out the layout, ideal for working from home.
The oversized cul-de-sac lot delivers backyard space simply unavailable in new construction nearby. Two blocks from the elementary school and minutes from Wildflower Ranch''s lazy river, pools, and walking trails. Smart home technology, gutters, blinds, refrigerator, and TVs all included.
Everything buyers are paying extra for in new construction is already here—on a lot they can''t build anymore, with aggressive seller rate incentives that make this the best value in the community today.
Rare cul-de-sac opportunity in Wildflower Ranch and this one has the lot to prove it.
Situated on an oversized 0.20-acre cul-de-sac lot, this stunning 5-bedroom, 4.5-bath Bloomfield home offers something no builder can replicate. An established, move-in ready home with every upgrade already done.
Step inside through the custom 8-foot front door to soaring 18-foot vaulted ceilings and a dramatic stone-to-ceiling fireplace that commands the entire living space. This is the room buyers remember. Warm morning sunlight floods in through walls of windows, flowing into a chef''s kitchen with quartz countertops, built-in double ovens, gas cooktop, island with barstool seating, walk-in pantry, and custom cabinetry. The dining nook with window seat opens directly to the covered patio, perfect for entertaining.
The first-floor primary suite features dual sinks, garden tub, separate walk-in shower, and a custom built-in walk-in closet. A guest suite with walk-in closet is also on the main level. Upstairs find three additional bedrooms each with walk-in closets, a dedicated game room, and a media room built for the full experience. A first-floor study with French doors rounds out the layout, ideal for working from home.
The oversized cul-de-sac lot delivers backyard space simply unavailable in new construction nearby. Two blocks from the elementary school and minutes from Wildflower Ranch''s lazy river, pools, and walking trails. Smart home technology, gutters, blinds, refrigerator, and TVs all included.
Everything buyers are paying extra for in new construction is already here—on a lot they can''t build anymore, with aggressive seller rate incentives that make this the best value in the community today.
Property Details
Price:
$599,900
MLS #:
21292064
Status:
Active
Beds:
5
Baths:
4.1
Type:
Single Family
Subtype:
Single Family Residence
Subdivision:
Wildflower Ranch
Listed Date:
Jun 5, 2026
Finished Sq Ft:
3,581
Lot Size:
8,712 sqft / 0.20 acres (approx)
Year Built:
2023
Schools
School District:
Northwest ISD
Elementary School:
Alan and Andra Perrin
Middle School:
Chisholmtr
High School:
Byron Nelson
Interior
Bathrooms Full
4
Bathrooms Half
1
Cooling
Ceiling Fan(s), Central Air, Electric, Zoned
Fireplace Features
Gas, Stone, Wood Burning
Fireplaces Total
1
Flooring
Carpet, Tile
Heating
Central, Fireplace(s), Natural Gas, Zoned
Interior Features
Cable TV Available, Cathedral Ceiling(s), Decorative Lighting, Double Vanity, Eat-in Kitchen, Flat Screen Wiring, High Speed Internet Available, In- Law Suite Floorplan, Kitchen Island, Open Floorplan, Pantry, Smart Home System, Vaulted Ceiling(s), Walk- In Closet(s), Second Primary Bedroom
Number Of Living Areas
3
Exterior
Community Features
Club House, Community Pool, Curbs, Jogging Path/Bike Path, Park, Playground, Pool, Sidewalks
Construction Materials
Brick, Rock/Stone
Exterior Features
Covered Patio/Porch, Rain Gutters, Lighting, Private Yard
Fencing
Back Yard, Fenced, Privacy, Wood
Garage Length
20
Garage Spaces
2
Garage Width
19
Lot Size Area
8712.0000
Lot Size Dimensions
60×145
Vegetation
Grassed
Financial
Green Energy Efficient
HVAC, Insulation, Thermostat, Windows
See this Listing

Aaron a full-service broker serving the Northern DFW Metroplex. Aaron has two decades of experience in the real estate industry working with buyers, sellers and renters.
More About AaronMortgage Calculator
Similar Listings Nearby

Community
- Address1013 Firecracker Drive Justin TX
- SubdivisionWildflower Ranch
- CityJustin
- CountyDenton
- Zip Code76247
Subdivisions in Justin
- A1148A T. SAMUELS, TR3D,22.47 ACRES
- A1423A E. WILLIAMS, TR 1C, 6.35 ACRES
- Adams Add
- Avery Ranch
- Buddy Hardeman Add Ph
- Buddy Hardeman Add Ph I
- Buddy Hardeman Add Ph III
- Dooley Sub
- Dove Hollow Ph 3
- Fitch 1
- Foxbane Estates
- Green Prairie Estates Ph Two
- Guy James Ranch
- Guy James Ranch Ph 2
- Hanby Acres
- Hanby View Estates
- Harriet Creek Phase 1
- Harriet Creek Ranch Ph 4
- High Mesa Estates
- Huntwick Estate Ph 1b
- I Elde
- Justin Crossing
- Justin Crossing Add
- Legacy Ranch – Ph 1
- Liberty trail
- Liberty Trails
- Liberty Trails Ph 3
- LIBERTY TRAILS PHASE 3
- LIBERTY TRAILS PHASE 4
- Liberty Trls
- Liberty Trls Ph 3
- Liberty Trls Ph 4
- Liberty Trls Ph 5
- Longhorn Meadows Ph 4
- Mary Polk
- Meadowlands Add
- Meadowlands Ph 3
- O T Justin
- OT Justin
- Paloma Ranch Estates Phase 1
- Pecan Square
- Pm Smith
- Ponderosa Estates
- Ponderosa Ranch
- Preserve Estates
- Propwash Add
- Ranchettes at Oliver Creek
- Reatta Ridge
- Reatta Ridge Add
- Reatta Ridge Add Ph 2
- Reatta Ridge Ph 4
- Reatta Ridge Ph2
- Ridgeview Estates Sub
- Roberts
- ROBISHEAUX ADDITION
- Sanderson
- Shale Creek
- Smith Co School Land
- SNWA SNW RURAL ABST
- Sunflower Meadows
- T & Prr
- T Samuels
- The Preserve
- The Preserve Estates
- Timberbrook
- Timberbrook 3B-4A
- Timberbrook Ph 1a
- Timberbrook Ph 1b
- Timberbrook Ph 2
- Timberbrook Ph 3a
- Timberbrook Ph 3b-4a
- TIMBERBROOK PHASE 2
- Tradition
- Tradition Central
- Tradition Central Ph 1b
- Tradition Central Ph 1c
- Tradition Central Ph I B
- TRADITION CENTRAL PHASE 3A-2
- Tradition Ph 1a Central
- Tradition Ph 1b
- Trails of Elizabet Creek
- Treeline
- Wc Hallmark
- Webster Ranch Add
- Westover Ranch
- Wg Redding
- Wildflower
- Wildflower Ranch
- Wildflower Ranch 60-65
- WILDFLOWER RIDGE
- Wildflower Ridge Add
- Willow Spgs Add
- Wilson
Market Summary
Current real estate data for Single Family in Justin as of Oct 12, 2026
339
Single Family Listed
96
Avg DOM
202
Avg $ / SqFt
$488,429
Avg List Price
Property Summary
- Located in the Wildflower Ranch subdivision, 1013 Firecracker Drive Justin TX is a Single Family for sale in Justin, TX, 76247. It is listed for $599,900 and features 5 beds, 4 baths, and has approximately 3,581 square feet of living space, and was originally constructed in 2023. The current price per square foot is $168. The average price per square foot for Single Family listings in Justin is $202. The average listing price for Single Family in Justin is $488,429. To schedule a showing of MLS#21292064 at 1013 Firecracker Drive in Justin, TX, contact your Aaron Layman Properties agent at 940-209-2100.

1013 Firecracker Drive
Justin, TX