




Location
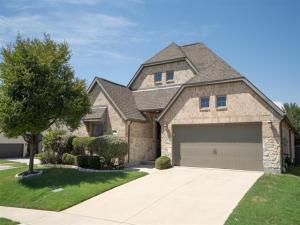
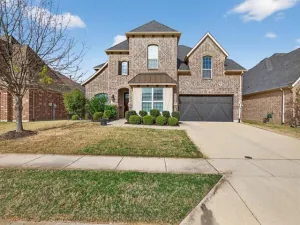
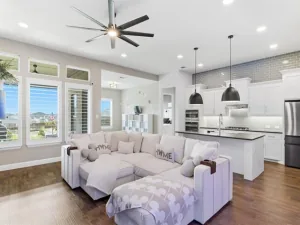
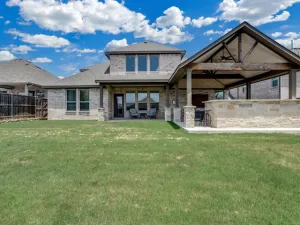
Welcome home to this beautifully maintained one-story home, ideally situated on a corner lot in a quiet cul-de-sac within the sought after Canyon Falls community and zoned to Argyle ISD. Offering four bedrooms, three full baths, and a versatile flex space that can serve as an office, media room, or playroom, the thoughtfully designed floor plan provides plenty of room for everyday living and entertaining. Updated flooring adds warmth and continuity throughout the main living areas. The open concept kitchen, breakfast area, and living room create an easy, natural flow, while the separate dining room provides additional space for larger gatherings or more formal occasions. The living room features a cozy fireplace and views of the covered patio. The kitchen offers ample cabinetry, a center island, pantry, and adjoining breakfast area. Privately positioned at the back of the home, the spacious primary suite includes a large walk-in closet and an ensuite bath with dual vanities, a soaking tub, and a separate shower. Three additional bedrooms provide comfortable accommodations for guests and everyday living. Additional highlights include a separate laundry room, generous storage, and an attached garage. A drainage system was added along the north side of the home, providing a valuable functional improvement. Outside, thoughtful landscaping and a mature red oak tree create a welcoming backyard setting, while the covered patio offers a shaded place to relax and enjoy the outdoors. With its quiet cul-de-sac location, versatile layout, and access to the amenities and lifestyle of Canyon Falls, this home offers comfort, convenience, and space to make it your own.
Property Details
Price:
$550,000
MLS #:
21382832
Status:
Active
Beds:
4
Baths:
3
Type:
Single Family
Subtype:
Single Family Residence
Subdivision:
Canyon Falls Village
Listed Date:
Sep 16, 2026
Finished Sq Ft:
2,376
Lot Size:
8,494 sqft / 0.20 acres (approx)
Year Built:
2018
Schools
School District:
Argyle ISD
Elementary School:
Argyle South
Middle School:
Scott Gibson
High School:
Argyle
Interior
Bathrooms Full
3
Cooling
Central Air, Electric
Fireplace Features
Brick, Electric, Glass Doors, Living Room
Fireplaces Total
1
Flooring
Carpet, Tile, Wood
Heating
Central, Fireplace(s), Natural Gas
Interior Features
Cable TV Available, Eat-in Kitchen, Granite Counters, Kitchen Island, Open Floorplan, Pantry, Walk- In Closet(s)
Number Of Living Areas
1
Exterior
Community Features
Community Pool, Fitness Center, Greenbelt, Jogging Path/Bike Path, Park
Construction Materials
Brick, Rock/Stone
Exterior Features
Covered Patio/Porch, Rain Gutters
Fencing
Back Yard, Wood
Garage Length
21
Garage Spaces
2
Garage Width
19
Lot Size Area
0.1950
Financial
See this Listing

Aaron a full-service broker serving the Northern DFW Metroplex. Aaron has two decades of experience in the real estate industry working with buyers, sellers and renters.
More About AaronMortgage Calculator
Similar Listings Nearby
Community
- Address3728 Birch Wood Court Northlake TX
- SubdivisionCanyon Falls Village
- CityNorthlake
- CountyDenton
- Zip Code76226
Subdivisions in Northlake
- Bouchard
- Canyon Falls
- Canyon Falls Pennington 3
- Canyon Falls Pennington Ph
- Canyon Falls Pennington Phase Three
- Canyon Falls Village
- Canyon Falls Village E2
- Canyon Falls Village E4
- Canyon Falls Village W2 Ph
- Canyon Falls Village W3 Ph
- Canyon Falls Village W4 Ph
- Canyon Falls Village W7
- Canyon Falls Village W8 & W9
- Canyon Falls-Pennington Ph 2
- Canyon Falls-Pennington Ph 3
- Canyon Falls-Pennington-Ph 2
- Canyon Falls-Pennington-Ph 3
- Creek Mdws West Ph 1
- Creek Meadows Add
- Creek Meadows Add Ph 1
- Creek Meadows West Ph 1
- Enclave at Chadwick Farms
- Enclave Chadwick Farms
- Frisby Add
- Frisby Addition
- G Ramsdale
- Harvest
- Harvest – 100
- Harvest – 80
- Harvest Meadows Ph 1
- Harvest Ph 1
- Harvest Ph 11a
- Harvest Ph 6a
- Harvest Ph 8a
- Hawthorne Estates
- Highlands Ph 3a
- Highlands Ph 3b
- Highlands Ph II
- James
- North Ridge Estates Ph 1 & 2
- Northlake Country Estates
- Pecan Square
- Pecan Square 100\’s
- Pecan Square Ph 1a
- Pecan Square Ph 1b
- Pecan Square Ph 1c
- Pecan Square Ph 2a-1
- Pecan Square Ph 2a-2
- Pecan Square Ph 2b-1
- Pecan Square Ph 2b-2
- Pecan Square Ph 2b-3
- Pecan Square Ph 3a
- Pecan Square Ph 3c
- PECAN SQUARE PHASE 2B-1
- PECAN SQUARE PHASE 3A
- PECAN SQUARE PHASE 4C
- Pecan Square: 50ft. lots
- Prairie View Farms
- Ridge at Northlake
- Ridge at Northlake Ph 2
- Ridge At Northlake Ph 3
- Ridge Northlake Ph 1
- Ridge Northlake Ph 2
- Ridge-Northlake Ph 1
- Sa Venters
- Sandbrock Ranch Phas
- Stardust Ranch
- Stardust Ranch Ph 1
- Stardust Ranch Ph 2
- T & Prr
- The Highlands
- The Highlands of Northlake
- The Highlands Ph I
- The Highlands Phase II
- THE RIDGE
- The Ridge at Northlake
- The Ridge at Northlake Ph 1
- The Ridge at Northlake Phase 2
- The Ridge Northlake
- Toll Brothers at Harvest – Elite Collection
- Urban Garages Northlake
Market Summary
Current real estate data for Single Family in Northlake as of Sep 25, 2026
232
Single Family Listed
87
Avg DOM
234
Avg $ / SqFt
$762,605
Avg List Price
Property Summary
- Located in the Canyon Falls Village subdivision, 3728 Birch Wood Court Northlake TX is a Single Family for sale in Northlake, TX, 76226. It is listed for $550,000 and features 4 beds, 3 baths, and has approximately 2,376 square feet of living space, and was originally constructed in 2018. The current price per square foot is $231. The average price per square foot for Single Family listings in Northlake is $234. The average listing price for Single Family in Northlake is $762,605. To schedule a showing of MLS#21382832 at 3728 Birch Wood Court in Northlake, TX, contact your Aaron Layman Properties agent at 940-209-2100.

3728 Birch Wood Court
Northlake, TX